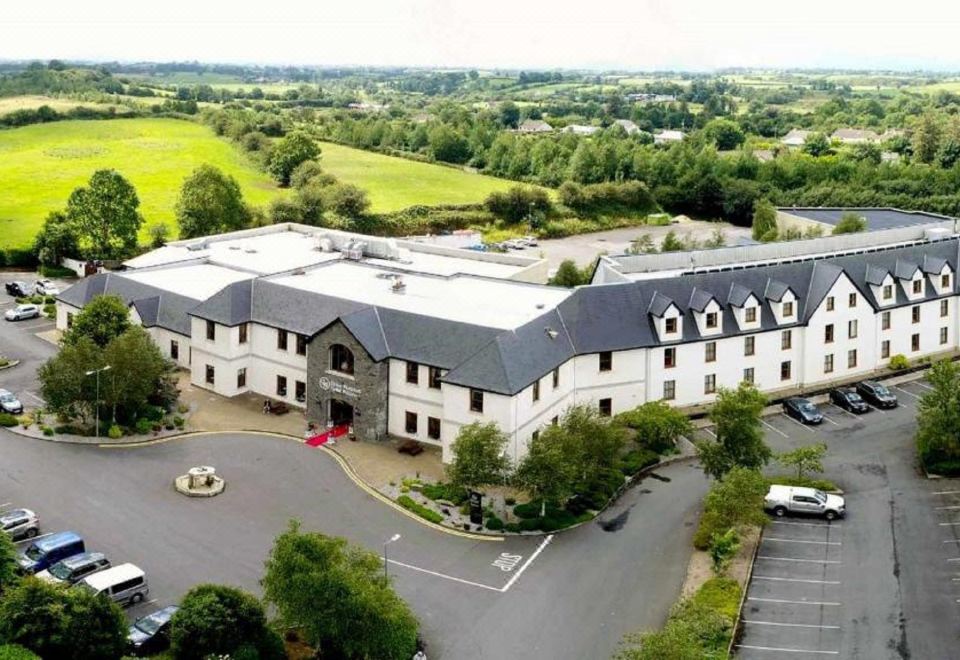
Add your own picture and explain the route, parking, gates, paths or landmarks that help people find it.
Earn 5 points after the picture is checked and accepted.
Add your photo and local directionsShare what you foundWhat is recorded here
In rough pasture, encompassing the top of a low hill with gentle slopes falling away to S, W and N, and an even more gradual incline to E. From the top of the enclosing bank there are excellent views over the surrounding grassland, and to NW of Lough Dalla, now drained and grassed over. Nephin and the Nephin Beg range dominate the far horizon to SW.
Named ‘Rathnabart’ on the 1837 and 1929 OS 6-inch maps, this enclosure consists of a broadly oval area (108m NW–SE; 90m NE–SW) defined by a substantial, stony bank (Wth c. 6m; int. H 1.4m; ext. H 2m, at NE). The bank is best preserved on the N half of the enclosure; elsewhere it is somewhat degraded, with eroded breaks (Wth 1.5-3m) at N, E and SW. A broad flat-based gap (Wth c. 8m), marked in parts by heavy rush growth, intervenes between the bank and an outer bank which largely respects the curve of the enclosure. This outer ring is engulfed in dense overgrowth and is difficult to examine; it is unclear if it is a primary feature as it is not shown on the 1838 OS 6-inch map, and it is indicated on the 1929 as a series of field boundaries, incorporating the enclosure into a later field system. At SE-SW the outer bank (Wth 1.6m; int. H 1m; ext. H 0.6m) has almost vertical sides and appears to be a field bank of relatively recent date, and at W–NW it is bordered on its inner edge is a deep field ditch (Wth 2-3m). At NW–NE the outer bank (Wth c. 5m; int. H 0.75m; ext. H 0.8m) is noticeably more substantial. On the E side of the enclosure, the curving outer ring is replaced by a linear N–S field bank, set 12m outside the inner bank. Remnants of a laneway, shown skirting the enclosure on the 1837 OS 6-inch map, appear to survive at SE-S.
The interior of the enclosure is level. It is bisected, to S of centre, by a low, gapped field bank (Wth 1.4m; H 0.5m) on an ENE–WSW axis. The interior surface is uneven and rather soft and damp underfoot, with a particularly wet area or pool (diam. c. 10m) in the NW quadrant. The original entrance is not clear but it may have been on the E side where the gentle slope of the hill allows the easiest approach. According to local tradition, this enclosure was used for markets and other large social gatherings. The 1838 OS Letters record that there ‘was a gallows here formerly, and sessions held at it, and this was the place of meeting where all the people of Tirawley convened occasionally, as tradition states.' (O'Flanagan 1927,405 (204)).
Compiled by: Jane O'Shaughnessy
Date of upload: 12 March 2013
The monument record does not grant public access. Check the route and ask the landowner before entering private land.