Add your own picture and explain the route, parking, gates, paths or landmarks that help people find it.
Earn 5 points after the picture is checked and accepted.
Add your photo and local directionsShare what you foundWhat is recorded here
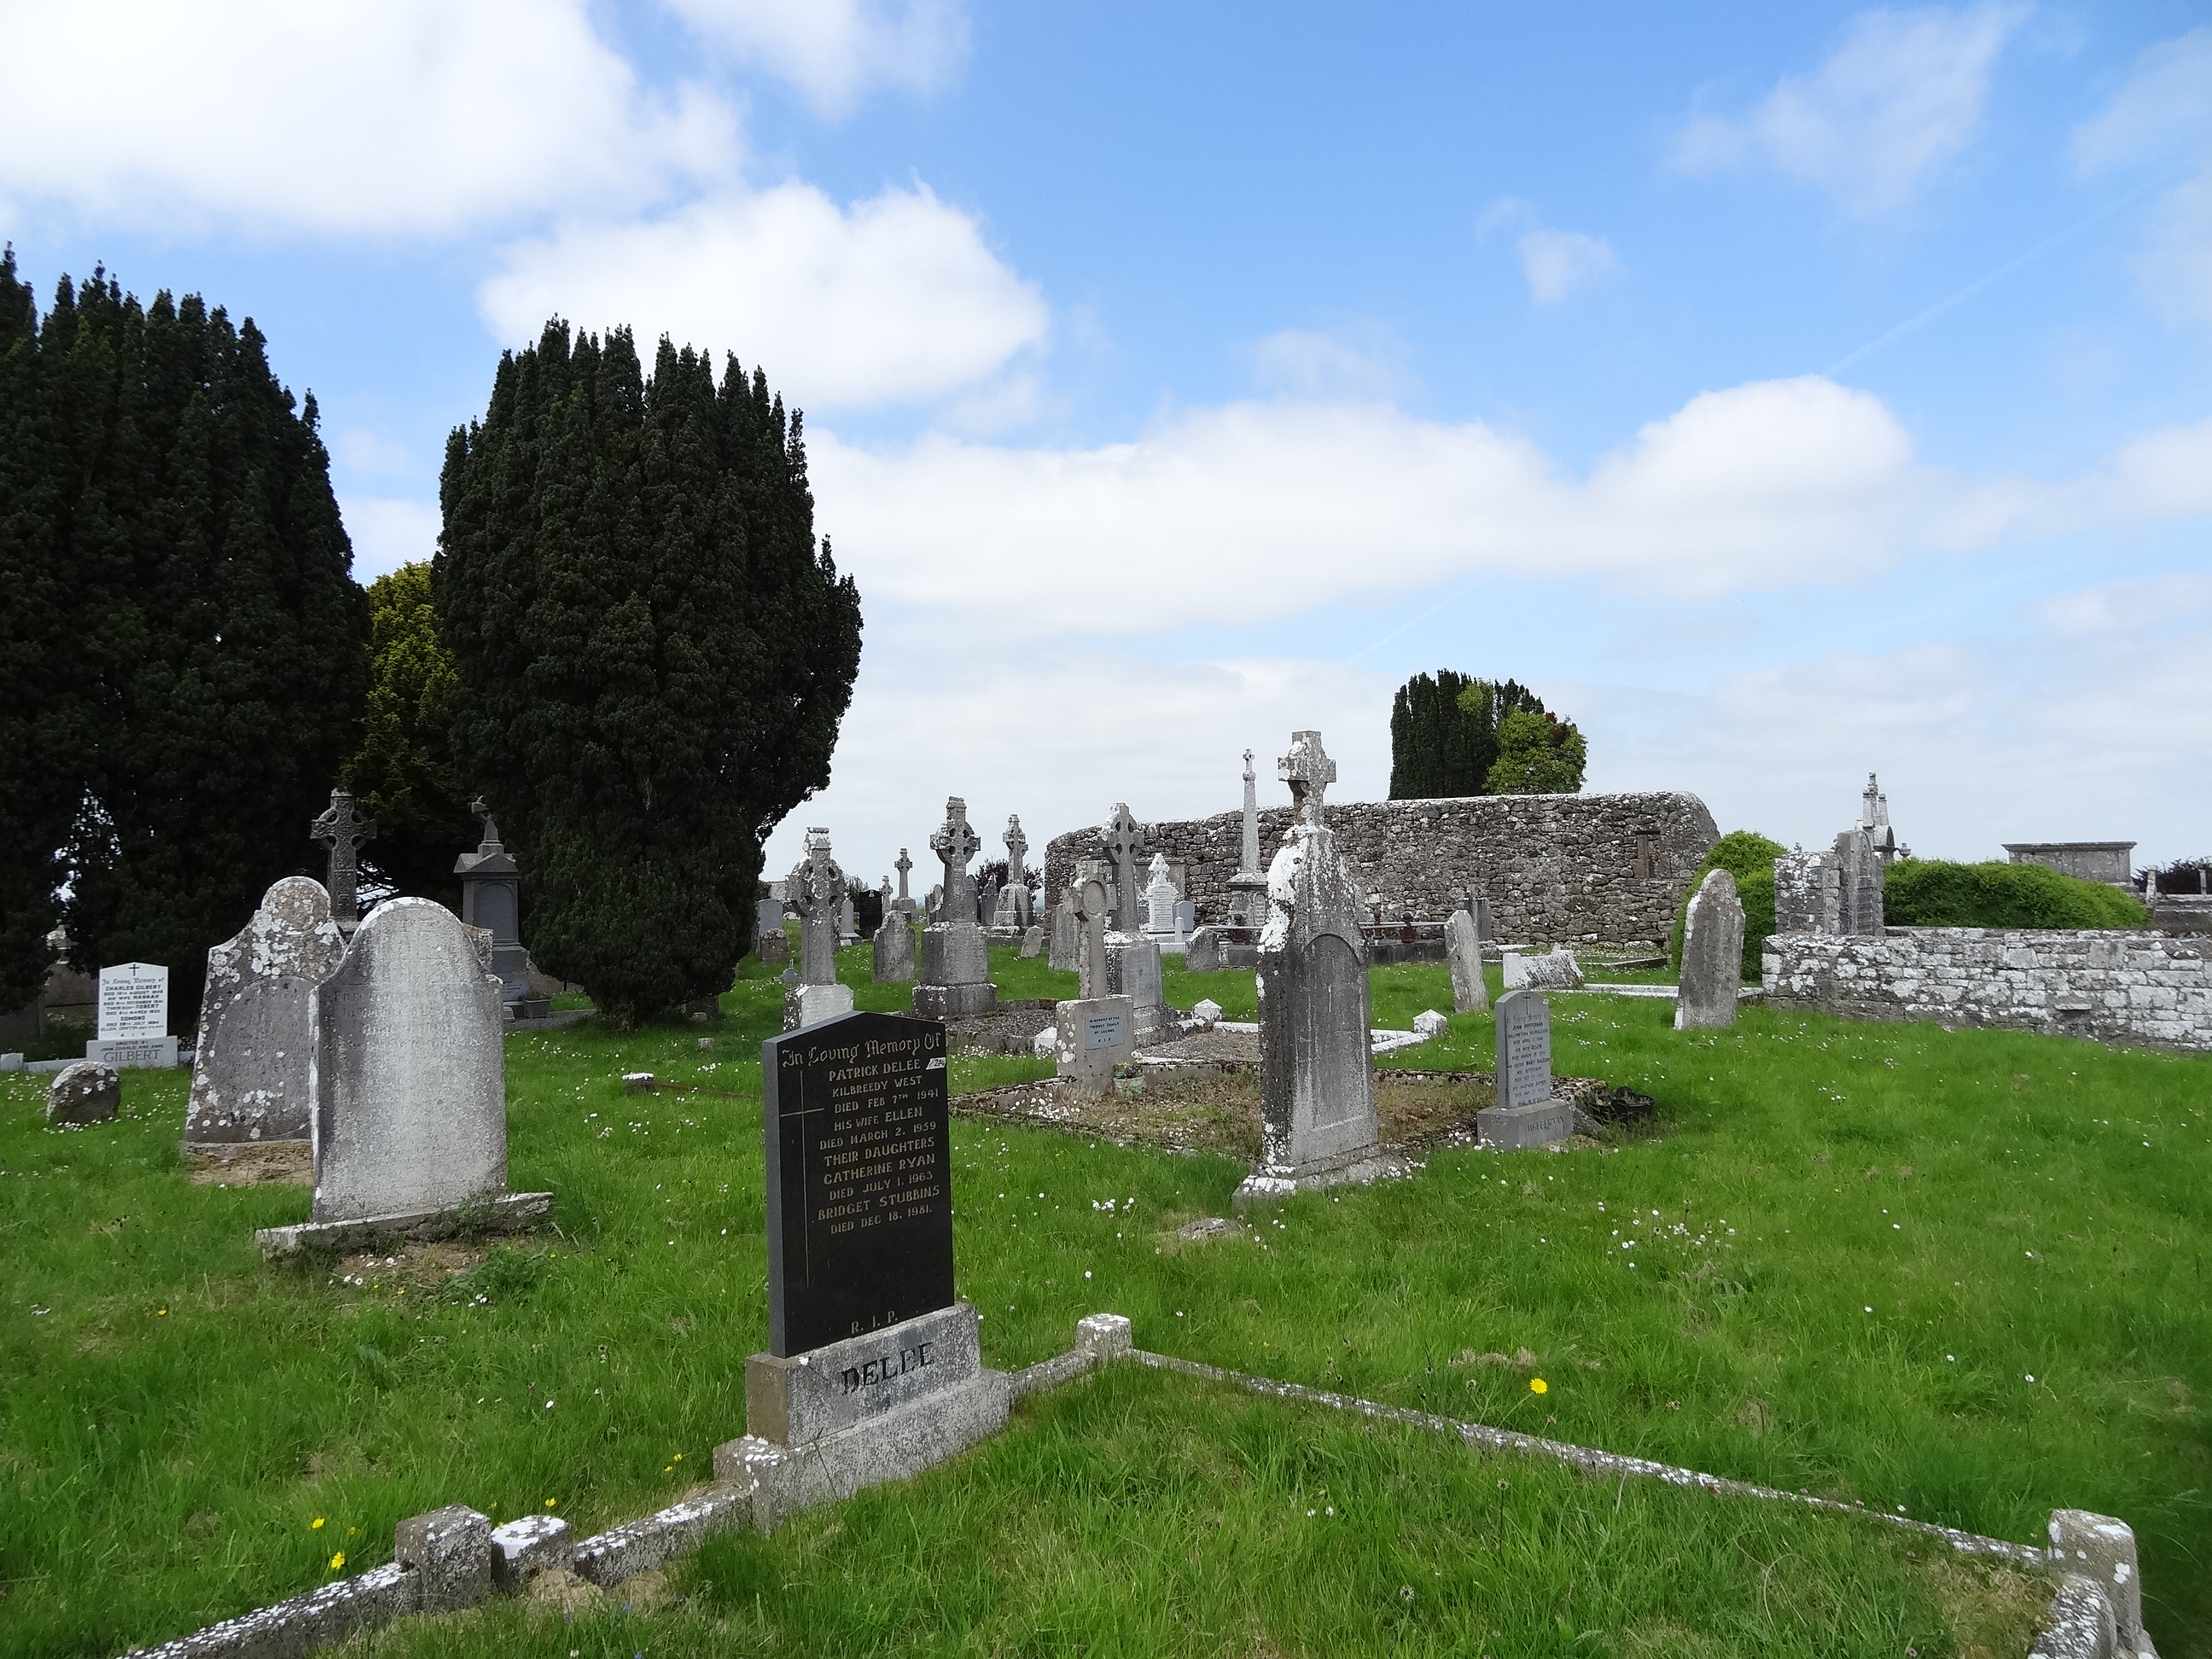
Westropp (1904-5, 423-4) recorded the following details about St. Mary's Church in Effin; 'A parish and prebend in Coshmagh and Coshlea. In c. 1240 Bishop Hubert granted to G. de Prendergast the advowsons of Killonigan, Kilbygly, and Effyng (B.B.L., iv.). Maurice de Rupefort granted back the church to Bishop Gerald, 1287 (ib., p. 113), who assigned it to support two vicars at 60s., to say masses for M. de Rupefort and others, 1287 (ib., pp. 111-113). John of Kent grants it first fruits, worth 100s. (C.S.P.I, iv., 127); John de Troye, late prebendary of Effyn and Balygady, 1378 (Mem. R.); Ric. Colman was its clerk, 1378 (Close R.); John de Karlell, its rector, 1388 (Pat. R.); Gerald, son of Sir Maurice Ricardi, was granted the prebend of Effyng, and parish church of Moynachi (Cal. Papal L., iv,, p. 476); Effin dedicated to B.V.M., 1410 ; Effyn, Elphin, and Elohin (D.S. (A), 50-58 ; and Petty, 74).
Fabric - It is locally "Temple" or "Kill Eifinn". It has a nave 53 feet [16.1m] long, and a choir 30 feet [9.1m] long, and both are 22 feet 8 inches [6.8m] wide. The middle gate, sides of choir, and south wall of nave stood in 1840; the middle wall had a lintelled window to the south, and a pointed door in the middle. The south window of the nave has a flat head (O.S.L., 8, p. 340)'.
Effin Church described in the Urban Survey of Limerick as following; 'This very ruined and overgrown church lies in a sub-rectangular graveyard to the west of the modern R.C. church. It is built mainly of uncoursed rubble limestone and the maximum height of the walls is 2.5m. In 1287 the church was granted to the bishop of Limerick by Maurice de Rochfort (Rupefort) and the bishop assigned it to the support of two vicars at 60s per ann. (MacCaffrey 1907, 118-20). It is referred to in 1410 as dedicated to the Blessed Virgin Mary in 1410 (Westropp 1904-5, 424). It consisted of a nave and chancel but the east wall is now completely missing. The north wall is featureless as is the small surviving fragment of the west wall. The south wall has two splayed flat arched and lintelled windows, one of which is in the chancel and the other in the nave. That in the chancel has red sandstone chamfered jambs but may not be in its original position. The chancel arch/crossing wall has a pointed doorway with chamfered jambs and flat lintelled rear arch in the centre of the wall. The east end of the church may have continued in use after the west end fell into disrepair' (Bradley et. al. 1989, 125-6).
Compiled by: Caimin O'Brien
Date of upload: 25 June 2019
The monument record does not grant public access. Check the route and ask the landowner before entering private land.