Add your own picture and explain the route, parking, gates, paths or landmarks that help people find it.
Earn 5 points after the picture is checked and accepted.
Add your photo and local directionsShare what you foundWhat is recorded here
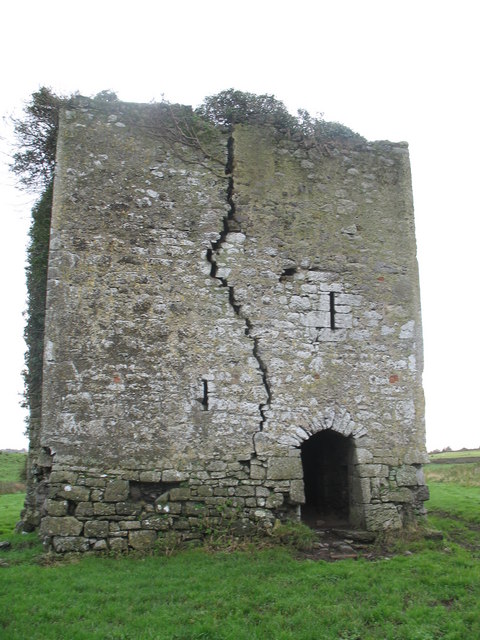
The siting of Cullam (LI012-041----) and Courte Castles were described by Dowd (1896, 169) as ' The banks of the Maigue were well protected on the lower reaches of the river by Cullam Castle [LI012-041----], situated on a hill, and by the low square tower of Court almost at the river's edge'. The castle mistakenly identified as nearby Cullam Castle was described in 1840 as 'this old castle is about 32 feet [9.75m] square, and is at present called the Pigeon House by the Inhabitants. Its height may be about 24 ft. [7.3m] at present; but it appears to have formerly been higher. Two chains [40m] to the west of it stand the ruins of Court House, which was inhabited by the Hasting Family' (OSNB Kildimo Parish, 923). .
Westropp (1906-07, 161) recorded the following details about Court Castle; ‘1583 Garrett mac Gibbon mac Reynode held Court mac Reynode (Des. R., 34). The name may imply that the C[astle]. was built by Gibbon. (See also Peyton, 217b.) 1655 It was held by Gerott mac Tibbott and others (C.S., xxvi, p. 10). 1702 H. Widenham held it. Fabric - A low, well-preserved peel tower, with slight projecting turrets to the east and west, between which the southern face is curved. In the north-east angle is a ruined staircase. The north wall has a batter to each side of the plain-pointed door. The windows are rude and plain; and the lower story vaulted'. A cluster of buildings are depicted standing in Courte on the 1657 Down Survey map of Kenry Barony (Hib. Reg.). The 1654-56 Civil Survey of Limerick recorded that Gerrott FitzJames Gerrald and Gerrald FitzJames Gerrald of Courte was the proprietor of Court which contained 'foure good houses thereuppon standing, Margaret Haly [Healy] alias Creagh the relict of John Haly Esqr. Dowable of 80 acres thereof in right of her said husband' (Simington 1938, 349).
Court Castle described by Salter (2004, 79) as follows; 'This U-shaped tower measuring 8m by 6.6m with a staircase and latrine on one side looks as if it may once have formed part of a twin-towered gatehouse. It was held by Garry MacGibbon MacRenold in 1583, and in 1702 belonged to Henry Widenham'. The unusual plan of Court Castle was described by Donnelly (1999, 28) as an, 'architectural oddity: it may have been an experimental building and it is certainly unique among the tower houses of the county, if not indeed the entire country'.
See attached floor plan of Court Castle taken from Donnelly 1999.
Compiled by: Caimin O'Brien
Date of upload: 20 November 2020
The monument record does not grant public access. Check the route and ask the landowner before entering private land.