Add your own picture and explain the route, parking, gates, paths or landmarks that help people find it.
Earn 5 points after the picture is checked and accepted.
Add your photo and local directionsShare what you foundWhat is recorded here
The following description is derived from both the published 'Archaeological Inventory of County Louth' (Dublin: Stationery Office, 1986) and the 'Archaeological Survey of County Louth' (Dublin: Stationery Office, 1991). In certain instances the entries have been revised and updated in the light of recent research.
Date of upload/revision: 17 July 2007
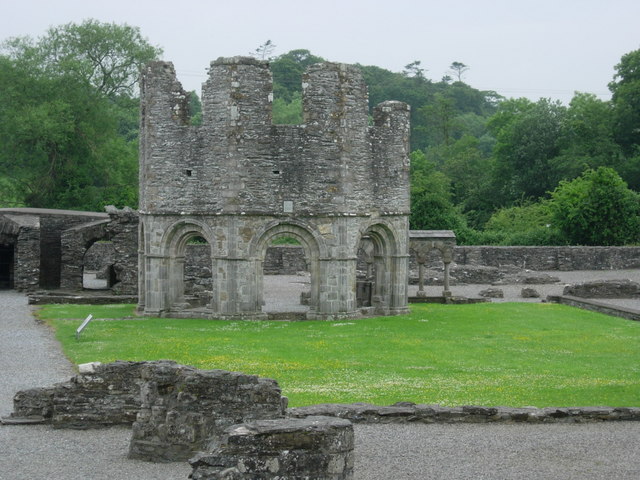
Part of the ecclesiastical complex at Mellifont (see also LH023-007001- and LH023-007003- to LH023-007008-). A National Monument, excavated in 1954-5 (de Paor 1969) and conserved by the Office of Public Works, this is the parent house of the Cistercian order in Ireland. In 1142 St. Malachy of Armagh brought a small number of monks with him from Clairvaux. Some Continental influence can be seen in the architecture of the building which was constructed in 1157 and completed c. 1225. The abbey was burnt in the first quarter of the fourteenth century and parts of the nave were rebuilt later in that century. Comparatively little of the abbey remains standing and the most interesting building is probably the lavabo which was erected c. 1200. There is a vaulted chapter house to the E of the cloister, the latter now represented only by a small run of reconstructed arcading at the S. Little remains of the church itself other than the pillar bases and some wall foundations. The architecture of the abbey is fully described and discussed by Stalley (1980), as are the history and the results of the archaeological excavations which took place there under the direction of de Paor. In 1494 the monastery was apparently plundered by the local nobles and in 1556 it was converted into a residence.
The plan of the abbey follows the Cistercian norm, a cruciform church on the N, an aisled nave, transepts with E chapels and a chancel without aisles. The cloister on the S was surrounded by ranges containing chapter house, dormitory, calefactory, refectory, kitchen etc. The overall internal length of the church was 58.67m and the width across the transepts 35.37m. The chancel is slightly narrower than the nave which is c. 8m wide. Each of the transepts had three E chapels, four of which had apsidal ends - a feature of the European examples. The church almost certainly had N and S aisles and it is possible that some of the arcade pillars are original. There is considerable evidence of alterations and reconstruction in the church; this is discussed by Stalley (1980, 279-335) who gives a plan (fig. 49) showing the suggested phases of building and the relevant dates. In his conclusions Stalley (1980, 345) states that 'although the general design of the church was Burgundian in inspiration, examination of the surviving stonework shows, that it was erected by Irish masons, some of them using techniques of English origin. Many of the details were subsequently copied by daughter houses'. He goes on to say (1980, 349) that the rebuilding of the chapter house was as much about architectural beauty as about functional requirements, and that the lavabo in particular is a design of quality. He further states (1980, 353) that 'for much of its four-hundred-year existence, the abbey exercised a powerful influence on Irish ecclesiastical architecture. This influence was at its greatest in the twelfth century ...... [but] ..... was still evident in the early years of the thirteenth century'. (CLAJ 1945, 28-33; Leask 1966, 41-3; de Paor 1969; Stalley 1980)
This is a National Monument, in state ownership: No. 93.
See the attached views: _1 aerial from N; _2 of the lavabo from N
The monument record does not grant public access. Check the route and ask the landowner before entering private land.