Add your own picture and explain the route, parking, gates, paths or landmarks that help people find it.
Earn 5 points after the picture is checked and accepted.
Add your photo and local directionsShare what you foundWhat is recorded here
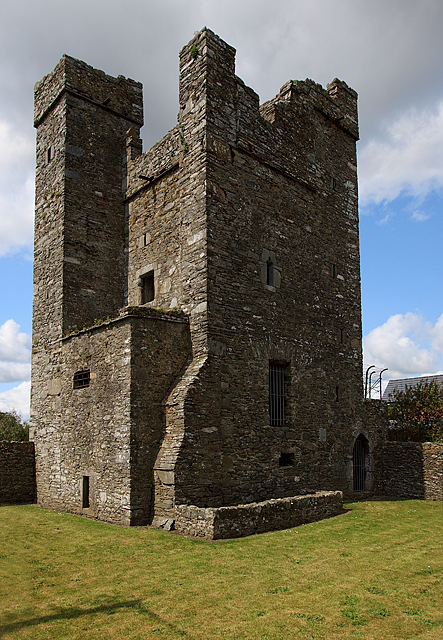
Situated on a low ridge overlooking the surrounding countryside and constructed of roughly coursed limestone blocks, boulders and greywacke, it is three storeys high and originally had projecting towers at the NNE and SSW angles but has been altered considerably in later years. It is not built on a N-S axis but for convenience of description the NNE side will be referred to as N and ESE as E etc.
The present doorway is just to the W of the NW angle-tower but it leads to a small bawn area and not directly into the castle. The remains of an earlier doorway can be seen in the N wall just to the E of the present one, but only the E jamb and half of its arch remains. It may be that it was never used and that the building plan was altered at an early stage. The present doorway, which is constructed of hammer-dressed limestone and has a two-centred arch, is built partially under the N angle of the castle so that it carries the weight of this corner of the building. Access to the castle is gained through this entrance which in turn leads to two doorways in the W wall, one of which goes straight into the barrel vault, the other to the stairwell. The barrel vault is aligned NNE-SSW and only occupies the W portion of the ground floor. The doorway in the W wall has reveals and a two-centred arch of hammer-dressed limestone. There is a single-splayed ope in the S wall and a broken-out one in the N. A plain doorway with flat arch in the E wall leads to an annexe which had a barrel vault with remains of wicker centring and part of a single splayed ope in its E wall.
The doorway which gives access to the stairwell is constructed of hammer-dressed limestone, grey sandstone and two pieces of granite, and has a two-centred arch in the NW angle. This doorway has been altered to make it wider and has a wooden lintel inserted. At first-floor level there is a fireplace in the NE angle and broken-out windows in the N and S walls. The flue for the fireplace is set into a slightly projecting NE angle which has been buttressed from the level of the top of the first floor down to the ground. There is a garderobe in the SE angle with seating area in a semi-circular recess. It has a cubby-hole in its N wall and a simple slit ope in its S. It has a fine corbelled roof, and access to it is gained via a small narrow doorway with limestone jambs and lintel. There is an annexe at the E side directly over the ground-floor one and access to it is through a wide opening with a two-centred arch. The arch is plastered over but appears to be built of greywacke and there is no evidence of dressed stonework. The annexe has an E-W barrel vault with the remains of wicker centring. There is a broken-out window in the E wall which has been partially blocked.
The second floor, which was wooden, was carried on corbels in the S wall and on the thickness of the N wall. The doorway to this floor from the staircase has dressed jamb stones at the S side only and has a hammer-dressed limestone lintel. There is no obvious means of securing the doors of the first- or second-floor levels. At second-floor level in the N and S walls there are single-light windows of finely worked granite with ogee heads and glazing bar holes. In the E wall there is a large, almost square window with sandstone mouldings and punch-dressed limestone lintel. The garderobe in the SE angle is entered through a very small narrow doorway similar to that at first-floor level. It has single-splayed opes in its E and S walls and the chute is in the SE angle. It has a well-corbelled roof. No outlet for the chute can now be seen in the SE angle. There is a doorway and short mural passage in the SW angle at second-floor level which must have led originally out onto a wall-walk of the bawn at the W side of the castle. There is a further floor or loft area over the second-floor level which was carried on corbels in the N wall and beam holes in the S. There is a very large, finely corbelled roof over the top-floor level and there are single-splayed slit opes in the N and S walls. Access to the loft or upper storey must have been by wooden steps from the second floor.
Access to the roof level is through a narrow doorway constructed of hammer-dressed limestone jambs and lintel. The jambs have glazing bar holes indicating that they are reused window stones. As stated above, the main roof is corbelled with large slabs so that it is solid, which is not a normal feature of the County Louth tower houses, and as a result there is no need for a wall-walk. A substantial portion of the SE angle-tower projects eastwards beyond the line of the main castle wall. At roof level it is entered from the W through a doorway with hammer-dressed limestone jambs and lintel. There are opes in the E and S walls which are almost rectangular and have single-splayed embrasures and glazing bar holes. The one in the E wall has hammer-dressed limestone jambs while that in the S has only one jamb which is of sandstone. There is an upper level on this tower and the one over the stairwell in the NW angle. Access is gained to them via narrow, thin, greywacke slabs inserted in the battlement walls, which are also stepped. The NE angle at this level is occupied by a square chimney stack which rises above the battlements.
The castle has obviously undergone several alterations in its building but no firm dates can be attributed to these. The addition at the E side at the ground- and first-floor levels cannot be much later than the main building as is evidenced by the type of vaulting and the way the extension is incorporated into the fabric of the main structure. This is also true of the buttress with the chimney stack over and the repositioning of the main doorway. Since the doorway carries part of the NW angle-tower above it and the chimney stack is incorporated into the NE angle, it would appear that at a very early stage the plans of the castle were altered to incorporate these features. The small bawn wall to the W is also a later addition and may originally have extended northwards into a larger enclosure which could be on the line of the present courtyard wall. (Anon. 1908, 298; Harbison 1975, 166)
Archaeological monitoring associated with the Termonfeckin/Baltray Sewerage Scheme (Excavation Licence number 03E0236) uncovered a 21m length of wall and the remains of a square tower which was built into upper fill of a substantial 13th century defensive ditch. This may have been associated with the tower-house or an earlier castle that may have existed on the site. (Quinn 2006, 344)
This is a National Monument, in state guardianship: No. 178.
The above description is derived from both the published 'Archaeological Inventory of County Louth' (Dublin: Stationery Office, 1986) and the 'Archaeological Survey of County Louth' (Dublin: Stationery Office, 1991). In certain instances the entries have been revised and updated in the light of recent research.
Date of upload/revision: 17 July 2007
Date of revision: 8 December 2010
Revised by: Claire Breen
The monument record does not grant public access. Check the route and ask the landowner before entering private land.