Add your own picture and explain the route, parking, gates, paths or landmarks that help people find it.
Earn 5 points after the picture is checked and accepted.
Add your photo and local directionsShare what you foundWhat is recorded here
The following description is derived from both the published 'Archaeological Inventory of County Louth' (Dublin: Stationery Office, 1986) and the 'Archaeological Survey of County Louth' (Dublin: Stationery Office, 1991). In certain instances the entries have been revised and updated in the light of recent research.
Date of upload/revision: 17 July 2007
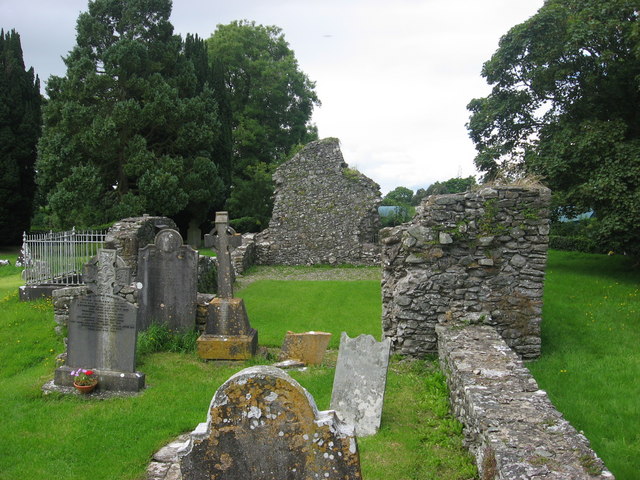
Nave and chancel built of rough uncoursed limestone blocks and grewacke, popularly known as 'the jumping church' since part of the W gable now stands inside the line of the original wall foundation. The nave (max. int. dims. 17.3m by 6.15m) has opposing doorways in its W end and two windows in the N wall. The chancel (int. dims. 10.2m by 4.3m) is divided from the nave by walls projecting from N and S, leaving a gap for the chancel arch 2.85m wide, and is over 2m narrower than the nave. The doorway of the nave has reveals and internal jambs two and three courses high constructed of chamfered hard grey sandstone. The S doorway is similar, but only one course of the jamb survives at each side and these are placed on a large flagstone sill. The W gable wall is situated 1-8m inside the line of what appears to be the original foundations at the W end of the building. The wall is not in a vertical position and tilts markedly to the S. It is difficult to understand how the wall can have moved by almost 2m without having collapsed. It may have slipped its foundations and a later wall was built behind to retain it.
The windows in the N wall of the nave survive to a height of no more than 1m and are featureless; there are no remains of the E window. Several pieces of cut stone sit on the remains of the E wall, including one piece of thirteenth-century traceried window, window jambs, arches, mullions and sills. All of these pieces are of hard grey sandstone like that of the N and S doorways. A scalloped piscina has been mortared into the present surface of the E end of the N wall of the chancel. There is a medieval cross slab (LH017-028004-) inside the NE angle of the chancel; it is very badly worn and the incised decoration cannot be deciphered. Another cross slab (LH017-028005-) with a simple incised design lies on the ground outside the SW angle of the nave; it is 0.17m in diam., 0.1m deep, and has a central perforation in its base. A partial excavation and clearance took place at the church in 1953 and fragments of stained glass, window lead and a silver penny of Edward III were recovered. (CLAJ 1943, 206-7; CLAJ 1952, 253-6)
The monument record does not grant public access. Check the route and ask the landowner before entering private land.