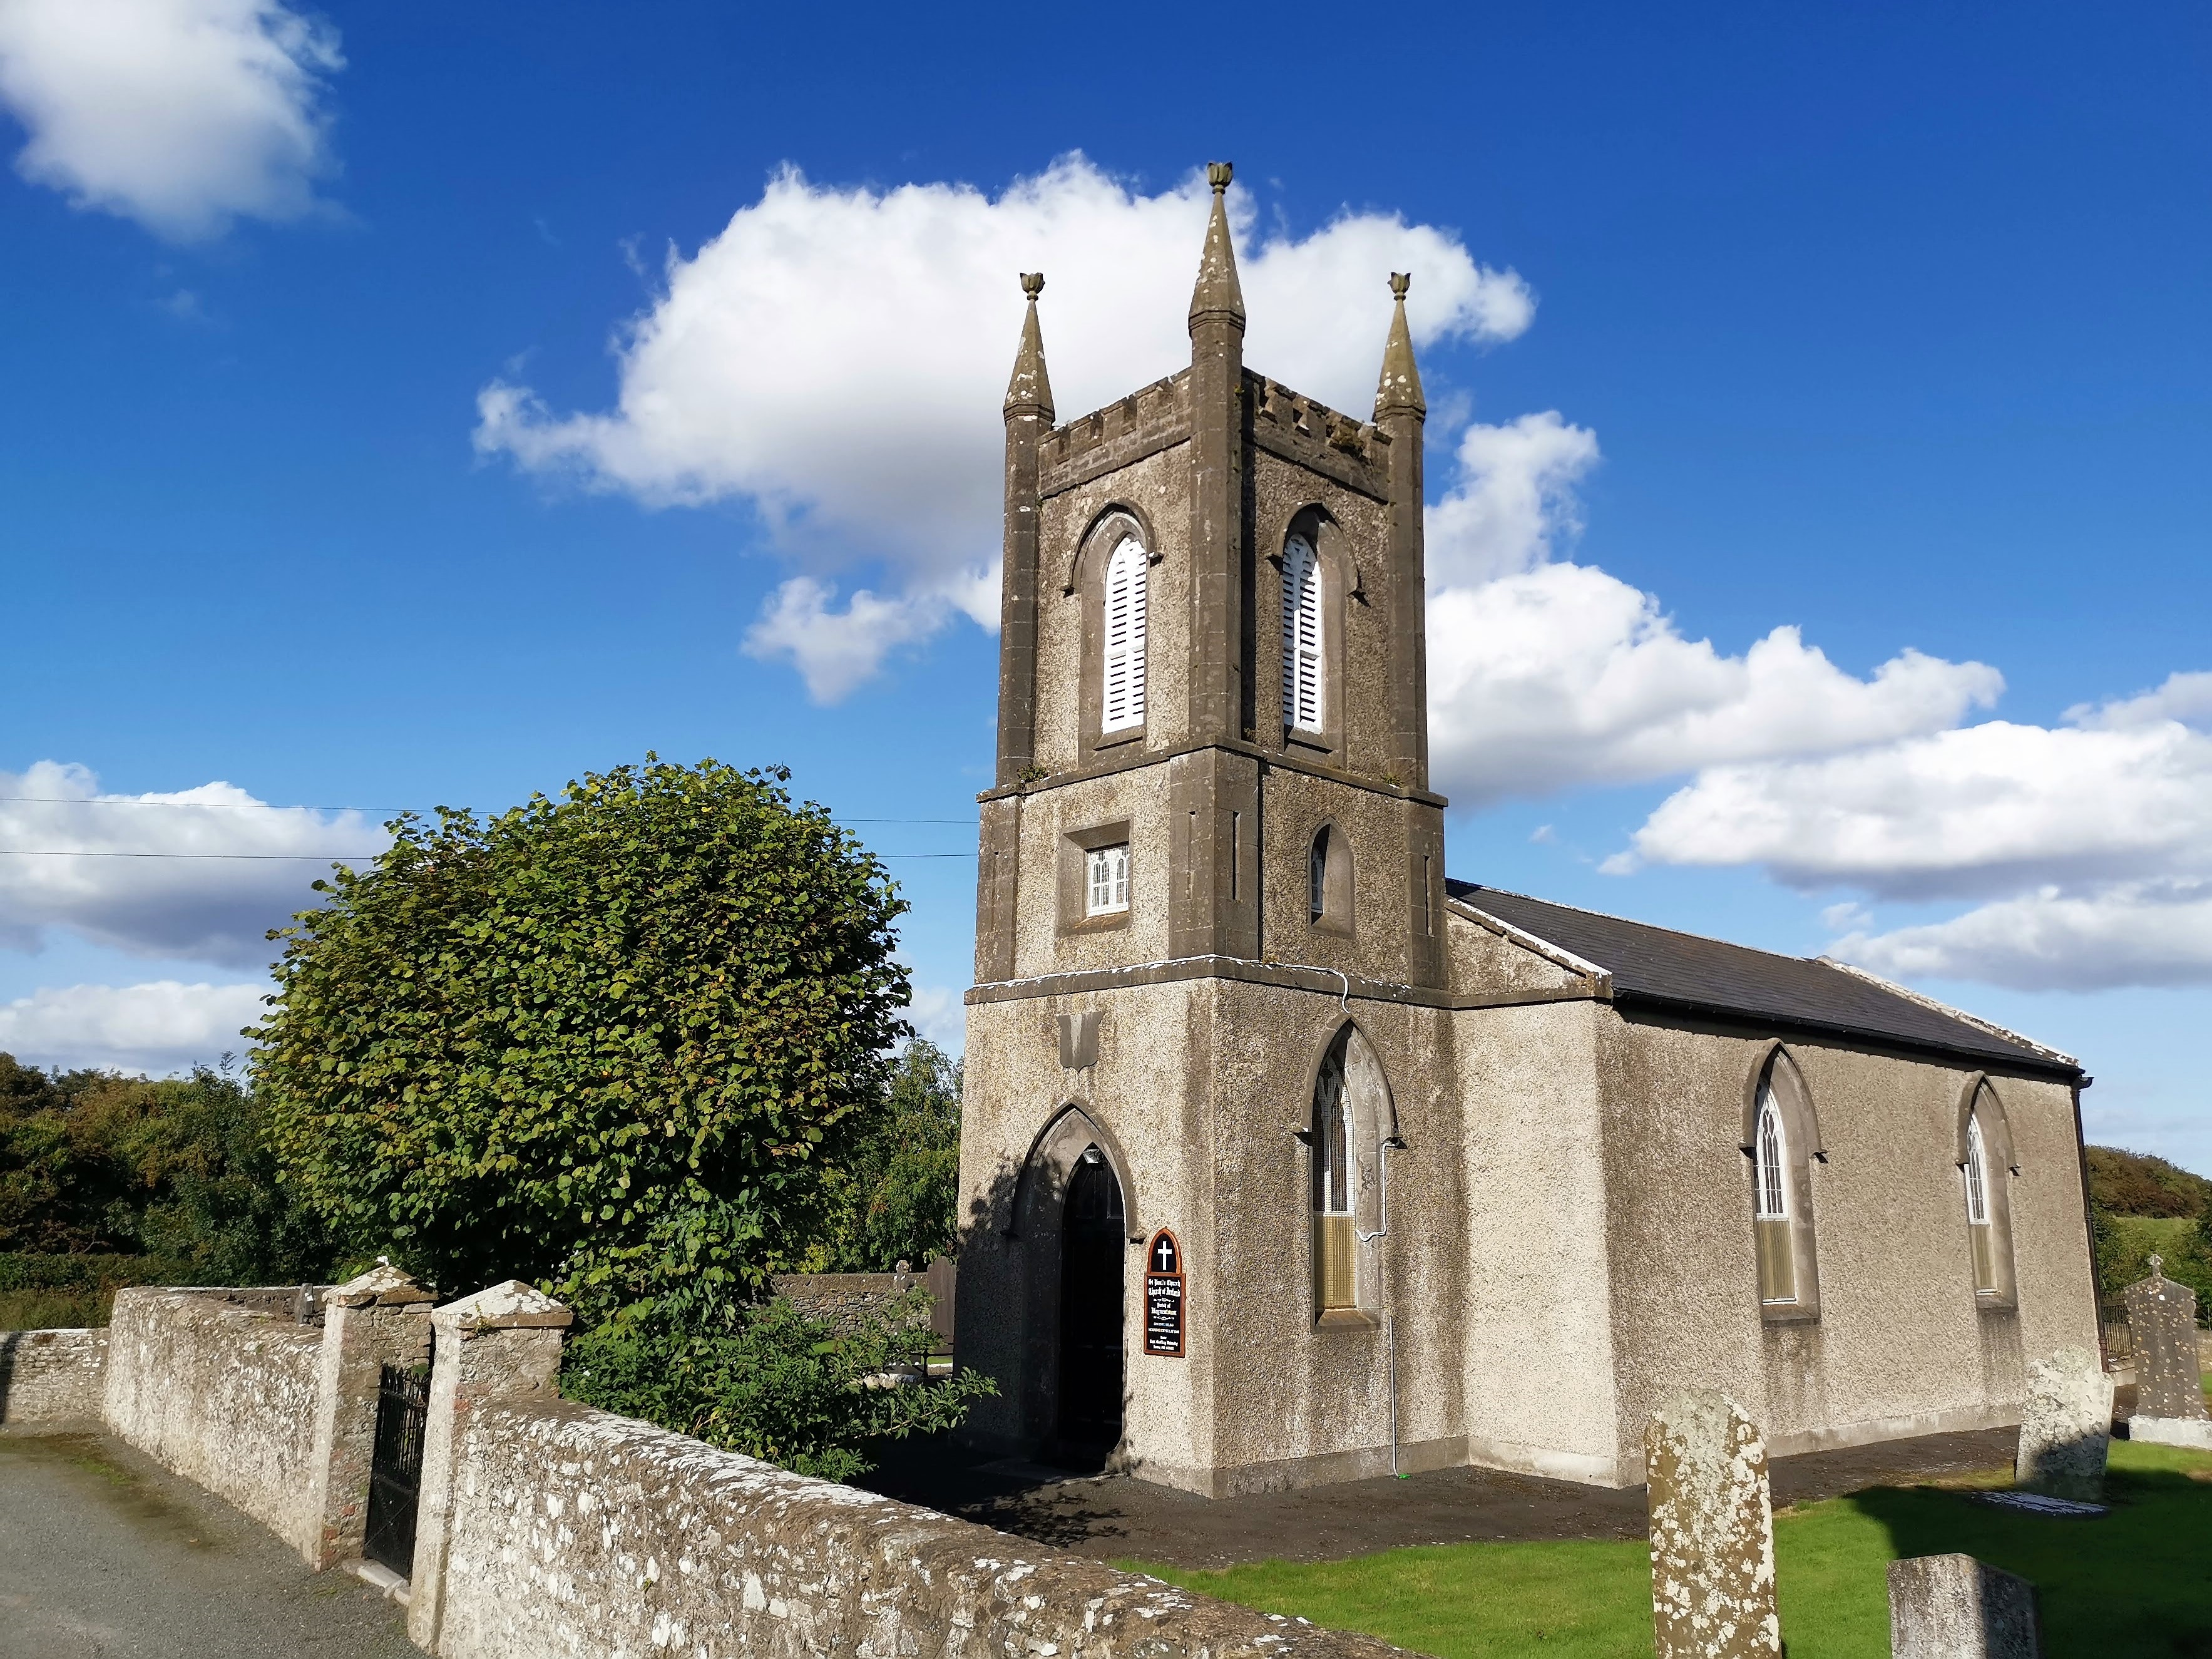
Add your own picture and explain the route, parking, gates, paths or landmarks that help people find it.
Earn 5 points after the picture is checked and accepted.
Add your photo and local directionsShare what you foundWhat is recorded here
Small, almost square in plan with a tower, at each angle, constructed with greywacke, limestone blocks and rubble. It is three storeys high with a barrel vault over only the N half or the ground-floor area. The vault is built on an E-W axis and its arch can be clearly seen in the outer faces of the side walls. The SW and NW angle-towers are similar in size and shape, while that at the SE is of an irregular shape and carries the stairwell. There are garderobes in the NW tower at the second and third storeys. The entrance is through a doorway at ground-floor level in the W wall just to the N of the SW angle-tower which in turn leads to the stairwell in the SE tower. Access to the barrel-vaulted area of the ground floor is through a doorway in the E wall. Neither doorway contains any dressed stone and both have rounded arches constructed with small greywacke slabs.
The N portion of the ground floor is covered by the barrel vault while the S half was roofed with timbers. The angle-towers only abut the intervening walls and are not bonded, and the same is true of the barrel vault. It appears that the angle-towers and the barrel vault were built as free-standing structures and then the intervening walls were constructed. There is a large relieving arch near the tops of the E and W walls which spans the area between the angle-towers. It was constructed to carry a widening of the wall to accommodate the wall-walk.
The barrel-vaulted area has a double-splayed ope high up in its W gable and another one in the E gable to the N of the doorway. Beam holes just over the level of the doorway indicate that there was a small loft with wooden floor over the ground floor below the barrel vault. There are cubby-holes in the N and S walls (D c. 0.36m, Wth 0.38m, H 0.36m).
At the first-floor level there is a central fireplace in the N wall. A large window which has seating in its embrasure is built into the W wall and has a very large slab lintel over. The entrances to the towers at the NW and NE are set into the angles and are not in line with the main walls. There was a large window in the E wall, now blocked, which does not appear to have had seating. The remains of a small window are to be seen in the S wall. The NW tower at first-floor level has a garderobe chute with seating in its SW corner. There is a slit in the wall to hold the wooden portion of the seat in place. There are three slit opes in the tower at this level and all have rough greywacke jambs, some of which are very thin. There is no access to the ground floor level in this tower, and since there are no opes it appears that it was never intended to be used. The floor in the NE tower at the first level is broken out and access to its ground area must have been gained through it. There are single slits with limestone jambs at the N and SE sides at first-floor level.
The SE tower contains the stairwell which gave access to all levels. Since the S half of the main first-floor level and all of the second were constructed with wood the angle-towers are no longer easily accessible. The doorway to the SE tower at ground-floor level has a rounded arch constructed with small thinnish greywacke slabs and central keystone. The greywacke door jambs only abut the side walls in similar fashion to the building of the angle-towers. There is a projection or oversailing 0.51m wide directly above the level of the door lintel. It is constructed of large stone slabs and carries the thickening of this portion of the E wall and the doorways of the first- and second- floor levels above. The stairwell is spiral, turns clockwise and is constructed of large greywacke slabs. It has single splayed opes with greywacke jambs at first- and second-floor levels. The doorway into the first-floor level from the stairwell has no dressed stone, and is constructed of slabs of greywacke and limestone blocks. It has a bolt hole in the S jamb. The top of the stairwell leads to the wall-walk and a now blocked-doorway which presumably gave access to the second floor. The top portion was so completely covered with ivy that no features were discernible at the time of recording.
No access is possible to the ground-floor level of the SW tower and there are no opes which might indicate that it was ever used. The first-floor level can now only be reached by ladder. It has a corbelled roof and two single-splayed loops. The second-floor level was not reached but it can be seen to be still roofed with corbelling.
The second-floor level of the NW tower can only be gained by ladder from the main first-floor area. The roof is corbelled and there is a garderobe chute with an elaborate seat constructed of greywacke slabs. The NE tower, which now has no roof over the second-floor level, was originally corbelled. It has single-slit opes at N and E, is almost key-shaped in plan and only measures 1.09m NW-SE. It is so small that it must have been used merely for defensive purposes. (Leslie 1908, 201; Wright 1758, bk II, pl. I)
The above description is derived from both the published 'Archaeological Inventory of County Louth' (Dublin: Stationery Office, 1986) and the 'Archaeological Survey of County Louth' (Dublin: Stationery Office, 1991). In certain instances the entries have been revised and updated in the light of recent research.
Date of upload: 17 July 2007
The monument record does not grant public access. Check the route and ask the landowner before entering private land.