Add your own picture and explain the route, parking, gates, paths or landmarks that help people find it.
Earn 5 points after the picture is checked and accepted.
Add your photo and local directionsShare what you foundWhat is recorded here
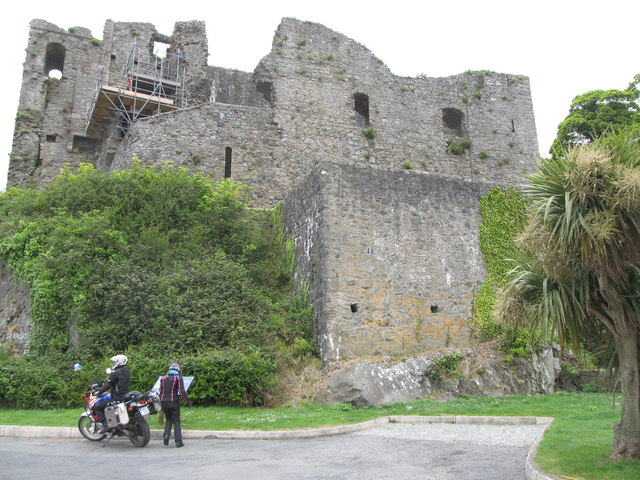
Built on rock overlooking Carlingford Lough and commanding a very strong position, it is built on an older monument, possibly a promontory fort, as the remains of a souterrain (LH005-042022-) was found in the W courtyard during 2016 (Halpin 2017). The castle is constructed of roughly coursed limestone blocks and greywacke, has a D-shaped curtain wall with rectangular gate-building at the W side, and a N-S internal cross-wall. King John is credited with its building, but the type of gateway and the shape of the tower at the SW angle suggest a slightly earlier date, and possibly around the turn of the twelfth century would be more appropriate for the W half of the structure. The E portion is considerably later, probably dating to c. 1262; this is based on a record in a Pipe Roll (Cassidy 1983, 3) which states that a payment was made for quarrying and transport of stone to Carlingford and Greencastle.
The W or courtyard portion of the castle is polygonal and roughly D-shaped. At the W side are the remains of a rectangular gate-tower which must have had a centrally-pierced narrow entranceway c. 1.7m wide. Its S portion has been destroyed and built over by a modern wall. The walls of the courtyard, which follow a very irregular line, are pierced by small single-splayed opes set in very large, almost square embrasures; there are four in the N portion at ground level and four S of the gateway, two being placed on either side of a projecting square tower in the SW angle.
The N gate-tower has the remains of four smaller embrasures and opes, two in the N wall and two in the W. Presumably in the now-destroyed S tower there were two in the S wall and two in the W. The N tower has the remains of a stairwell in its NE angle and has evidence for a barrel vault over the ground-floor level at its W end. Entrance to both gate-towers was gained through doorways in their E walls.
There is an almost square projecting tower in the SW angle which has an embrasure and slit ope in each of its three existing walls at ground level. At first-floor level the tower becomes five-sided in plan, and has two splayed embrasures with narrow slits, one in each of the additional sides. Its original entrance was at first-floor level in the NE angle where there is a narrow doorway of dressed sandstone. It has a pointed arch over the doorway with the remains of plank centring in the entrance passage. The access way at ground level has obviously been broken out at a later stage. The quoins in this tower are mainly of sandstone but this is not repeated in the other angles of the castle.
At first-floor level in the courtyard there are the remains of three opes in the N curtain. Two are in the NW angle and are similar to those below them at ground level. The third is a large opening with a slightly pointed arch constructed of small greywacke slabs and a central keystone. It must originally have had a slit and embrasure similar to those in the rest of the wall but was broken out in a relatively late period. In the SW portion of the courtyard wall, at first-floor level, there are the remains of five opes with embrasures, two to the E of the projecting tower and three to the N of it. Those to the N side are similar to the ones at ground level while those at the E have small semicircular arches in the opes c. 0.4m wide. At ground level in the SE angle the embrasures are slightly shallower than those in the rest of the curtain wall and have pointed arches constructed of two pieces of punch-dressed sandstone. The most easterly of these opes would have been blocked by the later building of the cross-wall.
The massive cross-wall, which probably dates to the second half of the thirteenth century, has a base batter at its W end on the courtyard side and is c. 3.3m thick at the base. This wall is an obvious later addition since it blocks off opes in the N and S walls. Its S end is not bonded and it blocks off an earlier ope and embrasure in the curtain wall. The upper portion of this end of the wall carries over the top of the S curtain wall to form an arch for a mural passage which gives access to the chambers in the SE angle. The present entrance, almost at the centre of the cross-wall at ground level, was thought to be the remains of an embrasure which has been broken out (Leask 1973, fig. 37; Bradley and King 1985, 41). The opening could well be an original feature since it has a bolt hole in its N side and the arch over it is similar to that in the same wall at first-floor level. If this opening is accepted as a doorway then the courtyard or W area was at a lower level than the hall to the E of the dividing wall. The other entrance at first-floor level is situated at the N end of the cross-wall. It has a segmental arch constructed of small greywacke slabs. Its jambs contain dressed granite and grey sandstone blocks, most of which appear to be of recent origin. The top of the cross-wall has the remains of wide crenellations, some of which contain slit opes.
There are the remains of three embrasures in the E wall of the hall at ground-floor level and none in the N wall. The central one in the E wall has window seats but the ope has been broken out, as has the one to the N, while the southern most one has only a portion of its N side remaining. There are very slight remains of a further two opes at first-floor level in the E wall. The first floor in the hall, which must have been constructed of wood, was carried on the thickness of the cross-wall and with corbels in the E wall. There is a spiral stairwell in the NE angle which leads to a mural passage and to the first-floor levels of the hall and the W side of the courtyard.
The present entrance to the basement level in the SE portion of the castle is via centrally-situated steps which descend to a N-S-orientated barrel vault, which in turn leads to the chambers in this angle. The original access to this area of the castle appears to have been through a doorway in the S wall of the hall at first-floor level. There were four storeys in the SE angle, including the basement level. The barrel-vaulted area has much of its wicker centring still in place and has in its E wall an embrasure with a slit ope. There is evidence in the external face of the E wall for another slit close to the open one and a further two, also blocked, nearer the N end of the curtain. It appears that the barrel vault, now blocked, continues northwards and that it also gave access to a doorway almost midway in the E wall. The curtain of the SE angle has been destroyed but there appears originally to have been a projecting tower here, as is evidenced by the outward splay of the remaining S extremity of the E wall. The area in the SE angle of the castle has been divided by an E-W wall. The N-S wall contains a chimney breast with fireplace in its E and W facades at ground-floor level and a further one in the E face at first-floor level. The one at first-floor level has a large sandstone lintel standing on its edge. The one in the W facade has punch-dressed side stones. The E-W cross-wall has the remains of arcading at the first-floor level and two blocked doorways immediately below. The remaining complete pillar of the arcade, which is octagonal, is of punch-dressed limestone. It would appear from the type of dressing on the arcading and on one of the fireplaces, as well as from the existence of the fireplace and chimney breast, that this area of the castle was rebuilt in late medieval times, probably in the second half of the sixteenth century.
In the central part of the E wall of the hall at basement level there is a large doorway, now blocked, which exits to a platform outside the castle walls. The doorway and the platform area must be a post-medieval addition to the castle, and they may be the remains of a gun-port and platform. (Wright 1758, bk II, 6, pl. VII; JRSAI 1908, 310; Leask 1936, 191-2; Leask 1977a, 61-3; Tempest 1952b, 84-5)
This is a National Monument in state g
This remains an important historical record, but the official description says the monument is no longer visible or has been destroyed.
The monument record does not grant public access. Check the route and ask the landowner before entering private land.