Add your own picture and explain the route, parking, gates, paths or landmarks that help people find it.
Earn 5 points after the picture is checked and accepted.
Add your photo and local directionsShare what you foundWhat is recorded here
On a NE-facing slope, in rough grazing with outcropping bedrock. Within an irregularly shaped graveyard (KK030-004003-) which appears to have been enclosed after 1839, as on the 1st ed. OS 6-inch map it is indicated as unenclosed. There are extensive views to the N. The Down Survey (1655-6) barony map of Kells shows a symbol representing the church and glebe lands at Coolaghmore (Hibernia Regnum, courtesy of Trinity College Dublin).
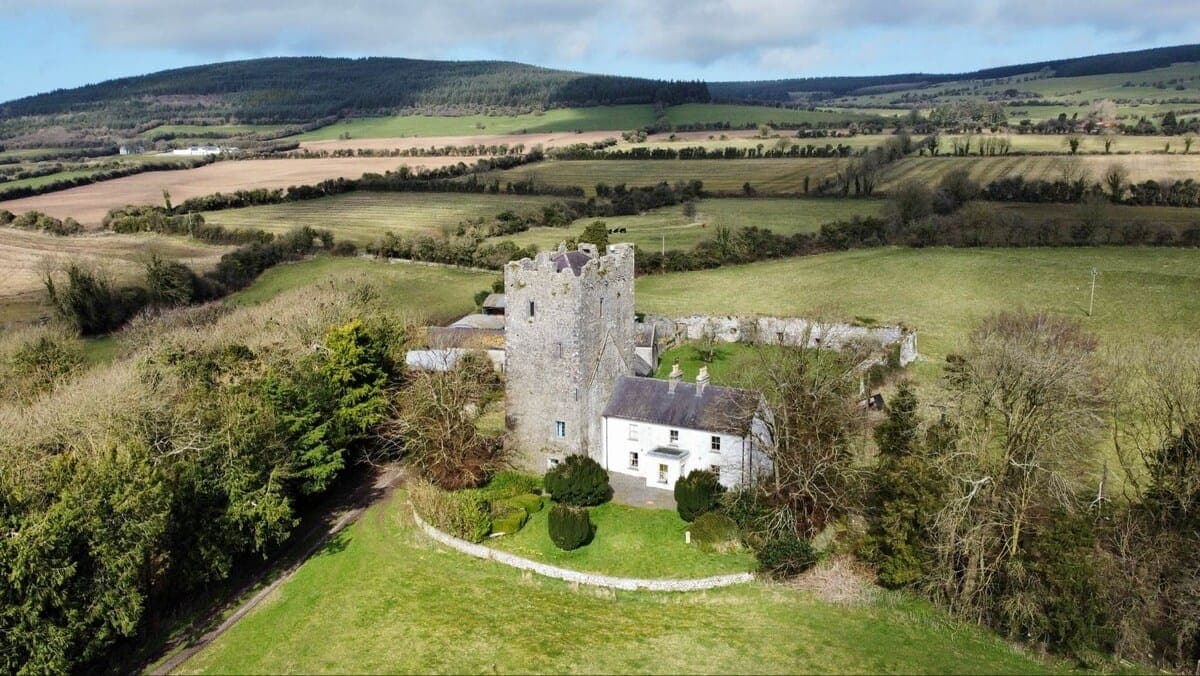
This tower house is a three-storey residential tower at the W end of a multi-period church (KK030-004001-). The church, which is aligned E-W, consists of a square chancel with a later nave occupying the space between the chancel and the residential tower (ext. dims. 8.3m E-W; 6.6m N-S; wall T 1.15-1.2m; base-batter H 2m; Wth 0.3m) at the W end. The nave dates to the mid-18th century and was lit by four opposing lancet windows with brick jambs in the N and S walls, though the most easterly in both walls had brick-arched doorways with small windows above inserted and subsequently blocked up. There are traces of a gallery at the E end. The church was restored in 1818 but decommissioned later in the 19th century (https://www.buildingsofireland.ie/buildings-search/building/12403004/coolaghflags-catholic-chapel-old-coolaghmore-coolaghflags-co-kilkenny).
A doorway near the NW angle of the nave gives access to the residential tower, with a mural stair rising in the E wall tower. The mural stair was lit by a window opposite the entrance to the first-floor which has been rebuilt with brick surrounds. The doorways to the lobby and the ground floor have been rebuilt. There is a murder hole above the lobby. An opening (Wth 1.2m) with internal rebate at the E end of the N wall may indicate an earlier doorway at this location. The ground floor was lit by a two windows, each centrally placed in the S and W wall respectively, the former being blocked up and a fireplace inserted.
The first-floor was lit by a two-light elliptical-headed window, now blocked, in the N wall with external hood-moulding and a rebuilt window in the W wall, also blocked. A fireplace has been inserted in the S wall and there is a doorway in the SE angle.
The second floor was lit by a window in each wall, those in the N, E and S wall have been blocked up while that in the E wall is broken out. There is a wall cupboard (c. 0.4m x 0.4m) in the N wall W of the window.
The wall supporting the parapet projects internally along the N and S walls. The W gable survives with the remains of a single bell-cote.
Compiled by: Jean Farrelly
Date of upload: 19 July 2023
The monument record does not grant public access. Check the route and ask the landowner before entering private land.