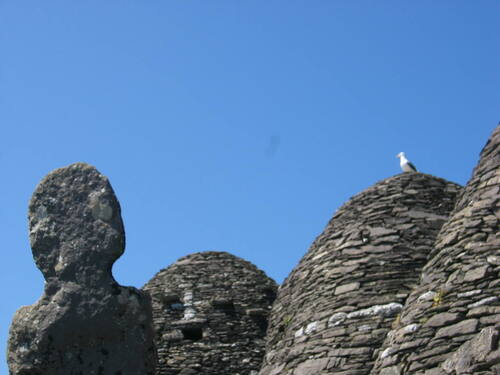
Add your own picture and explain the route, parking, gates, paths or landmarks that help people find it.
Earn 5 points after the picture is checked and accepted.
Add your photo and local directionsShare what you foundWhat is recorded here
St. Michael's Church on Skellig Michael described in 1996 as follows; 'Located on the main terrace (KE104A001105-). This church is traditionally associated with St Michael the Archangel, and it has been suggested by Hickson that it is the Eccia de Rupe Beati Michaelis included in the early fourteenth century Papal Taxation Lists for the diocese or Ardfert (1891, 47). It measures 4.9m NE-SW x 3.8m NW-SE internally. Significant portions of the NW side-wall and NE end-wall are preserved, but only the attached returns of the SW end-wall and the SE side-wall, measuring 1.2m and 2.2m long respectively, remain. The walls, 1.2m wide, are built of coursed split stones set in a gravel and lime mortar with marine shell inclusions. Roughly dressed quoins occur at the N and E angles. These are of sandstone, the source of which has been identified on Valencia Island (information: G. Rourke).
The NE end-wall has been partly rebuilt and stands to a maximum external height of 3.4m. Its round-headed window is located somewhat off-centre and measures 0.77m high and 0.3m wide. It is set in a splayed embrasure, the lintelled head of which has largely fallen. The doorway occurs towards the W end of the NW side-wall. It has a basal width of 0.75m, and the upper sections of its inclining jambs have been repointed. Its lower sections, 1.5m high, are formed of neatly jointed, dressed blocks and are bonded with a yellow, gravely, lime mortar. A portion of iron, possibly the butt of a hinge, projects from the SW jamb at a height of 0.55m. A large slab, featuring an incised cross [KE104A001117-] with T-shaped terminals on its upper surface, surmounts the doorway. This is not the original lintel, and a number of sandstone voussoirs which lie loose in the church's interior may have originally formed part of an arched head to the doorway.
The base of the NE end-wall, which features a plinth, incorporates a small section of an earlier structure [KE104A001162-]. This may also have been a church. Berger obtained a radiocarbon date of 1250±25 BP (UCLA 2738D), which calibrates to the mid-ninth century, from a mortar sample from this structure (in Harbison 1991, 89, 150).
A number of nineteenth century grave-markers occur in the interior of the church. Dunraven noted the remnants of an altar at its NE end, describing it as a 'stone table' which measured 1 foot (0.3m) high, 4 foot 6 inches (1.37m) wide, and 2 foot 8 inches (0.81m) deep (1875, 31). No trace of this structure remains' (O'Sullivan and Sheehan 1996, 278-90, no. 948 (2)).
See attached LiDAR image of monastery with St. Michael's Church labelled No. 19, taken from Bourke, Hayden and Lynch 2011, 7.
Compiled by: Elizabeth Byrne, Ursula Egan and Sheila Ronan, Archaeological Survey Unit, University College, Cork.
Revised by: Caimin O'Brien
Date of revised upload: 7 March 2022
The monument record does not grant public access. Check the route and ask the landowner before entering private land.