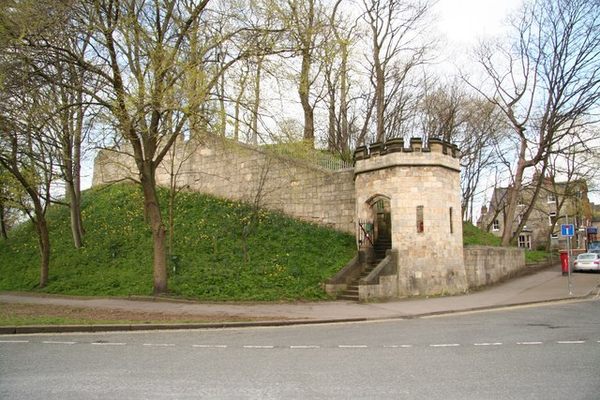
Add your own picture and explain the route, parking, gates, paths or landmarks that help people find it.
Earn 5 points after the picture is checked and accepted.
Add your photo and local directionsShare what you foundWhat is recorded here
Ballinskelligs Abbey (KE097-036----) was the priory of the Arroasian Canons of the Order of St Augustine, located on the W shore of Ballinskelligs Bay. It was founded in 1210, or shortly afterwards, originating from Rattoo in north Kerry. It is recorded that the early monastery of Skellig Michael (KE104A-001----) was transferred, due to the hazardous conditions on the rock, to this location prior to the mid-eleventh century (Gwynn and Hadcock 1970, 192; Smith 1756, 103). The priory retained possession of the Great Skellig and of the alias 'de Rupe Michaelis'.
The priory comprises a number of buildings which exhibit architectural details relating to various periods between the thirteenth and fifteenth centuries. The 'Castle (in ruins)' noted on the OS maps is located 13m SW of the refectory. Its foundations were intact when described in 1841 (OSL), but by the turn of the century only its NW wall remained (Lynch 1902, 347).
Castle (KE097-003-): The present remains of the this structure, known as the Caisleán Beag, comprise its NW wall and a portion of its SW wall. Both walls average 1.2m thick and measure 3.7m long internally. That at NW features a rectangular ope at ground floor level. This is set in a square, lintelled embrasure which extends almost to ground level. Only the lower levels of the first floor, which is set back from the ground floor, survive. The remaining portion of the SW wall measures .92m internally and has been incorporated into the graveyard boundary. This wall extends c. 2m beyond the NW wall. A great deal more of the building was extant in 1841, when it was described in the OSL. The SW wall measured 4.3m in length and projected 2.7m beyond the SE wall, while the NE wall measured 5.13m in length. Both walls featured a 'battered archway', and a window, similar in form to the surviving one on the NW wall, though taller and narrower, was located in the SE wall. This portion of the building had been destroyed by the turn of the century.
See attached plan of graveyard courtesy of Laurence Dunne
The above description is derived from A. O'Sullivan and J. Sheehan (compilers), 'The Iveragh peninsula: an archaeological survey of South Kerry'. Cork University Press (1996), no. 1085. In certain instances the entries have been revised and updated in the light of recent research.
Revised by: Caimin O'Brien based on details provided by Laurence Dunne
Date of revised upload: 13 May 2022
The monument record does not grant public access. Check the route and ask the landowner before entering private land.