Add your own picture and explain the route, parking, gates, paths or landmarks that help people find it.
Earn 5 points after the picture is checked and accepted.
Add your photo and local directionsShare what you foundWhat is recorded here
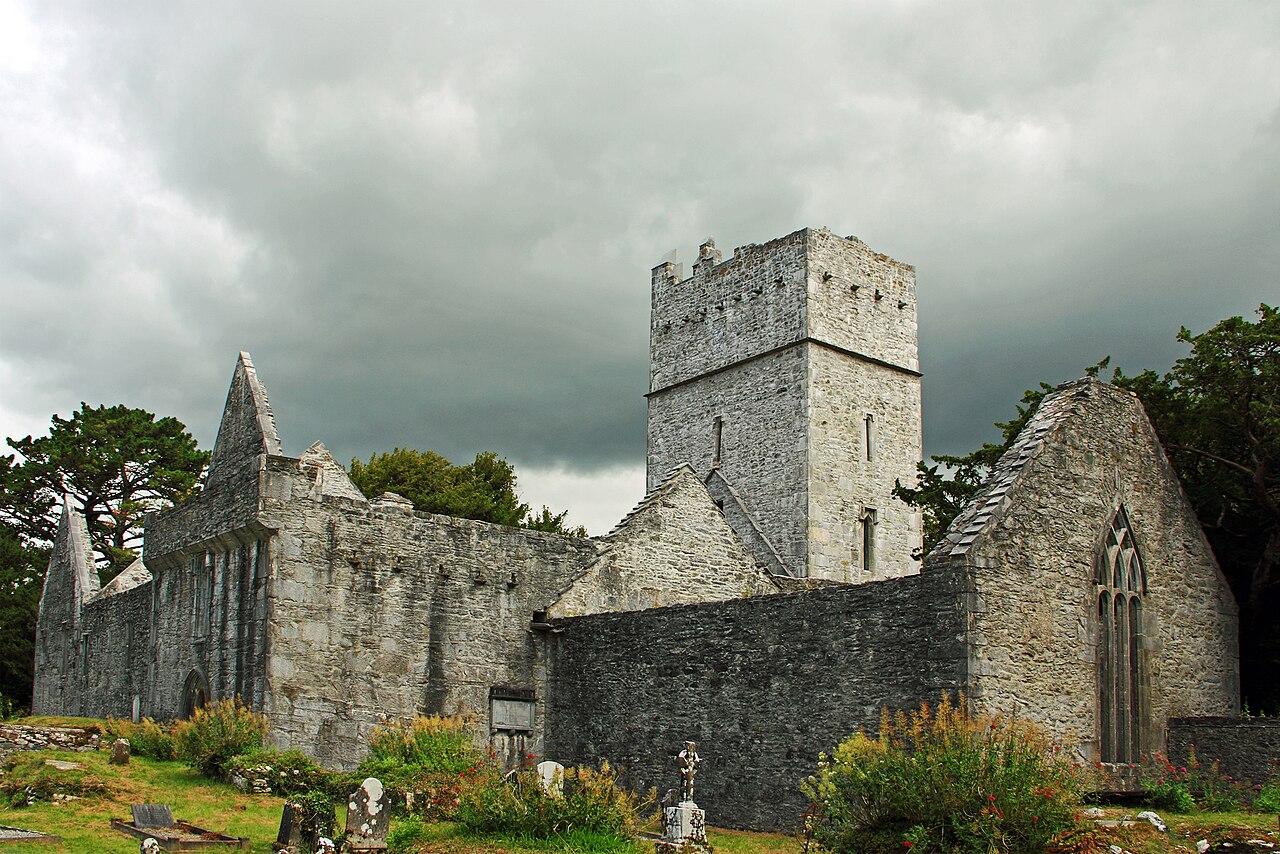
National Monument No. 311. On the E side of a graveyard (KE066-081002-), in rolling parkland, c. 300m from the E shore of Lough Leane. The well-preserved ruin of a 'compactly planned friary of moderate size' (Leask 1960, vol. 3, 104). The friary is a National Monument in State ownership, located within Killarney National Park; in the 1930s the OPW cleared the ruin of overgrowth and carried out extensive repair when 'the dormitories were concreted over and some excavations were made to expose the full original height of the cloister arcades and all the wall tops were secured and weathered and extensive pointing done' (OPW files).
The complex consists of a rectangular church divided into a chancel and nave by an inserted tower, with a transept projecting from the S wall of the nave and a sacristy attached to the N side of the chancel; three ranges of domestic buildings are arranged around a square cloister attached to the N side of the nave (see plan in Leask ibid., 105). According to Leask (ibid., 97), the chancel is the earliest part of the complex and dates to c. 1450, with the rest built 'on a preconceived plan … in successive and continuous stages' (Leask no date, 2) and completed c. 1475, however, the transept 'may be so late as c. 1500' (ibid.).
The chancel is lit by a large central window in the E gable and by three similar windows in the S wall. The E window has three mullions rising to simple switch-line tracery. The windows in the S wall have 'segmental-pointed rear arches' (ibid., 3); the easternmost pair have double lights whilst the third has three lights, all with pointed arches. Beneath the easternmost window is a double piscina framed by two squat ogee-arches rising from a central pillar and respond pilasters on either side; both basins are quatrefoil in plan and damaged on the inside edge. Immediately to W is a single sedilia with a single cusped rounded arch rising from a pair of pilasters similarly moulded to those on the piscina. Again immediately to the W is a larger plain round-arched recess, into the base of which a mid 18th-century tomb has been inserted.
At the E end of the N wall are two tomb recesses, neither well preserved; the easternmost one is set into the corner and has a pointed-arch recess below a square frame with finials, inside which is inserted a stone plaque with a date of 1631. The westernmost recess has a rounded arch and is blocked by a chest-tomb. In the centre of the N wall is a doorway from the sacristy and above it a single light window looking into the chancel from the first-floor of the sacristy. Also at this level is a doorway from the dormitory in the E range, which Leask (ibid.) suggests gave access to 'a wooden floor or gallery' at the W end of the chancel.
The W end of the chancel is blocked by a tower with a tall narrow central archway (see below), directly above which is a window light looking into the chancel from the lowest compartment within the tower, and above this again is stone flashing showing the pitch of the chancel roof.
The nave is entered through a central door in the W gable; the surround has a two-centred pointed arch with an elaborate edge moulding continued on the hood moulding (ibid., fig. 5). Directly overhead is a window with a double ogee-headed light and hood moulding. Directly over this wall-face is brought forward 'by two courses of stone wrought as a plain splay' (ibid., 5); this allows space above for a wall-walk in front of the gable. The N wall of the nave is featureless save for a window light at first-floor level near the W end. There is a tall window, with a single ogee-headed light, at the E end of the S wall; this is splayed to respect the tower and transept and may therefore be a secondary insertion. Otherwise the S wall of the nave is pierced by an archway and doorway leading to the transept (see below). The E end of the nave is blocked by a tower with a tall narrow central archway (see below), directly above which is a window light looking into the nave from the lowest compartment within the tower. Directly above the latter is a larger rectangular opening which may have given access to the attic in the nave roof. Above this again is stone flashing showing the pitch of the chancel roof. Positioned just below mid-height of the central archway are three corbels, whilst there is a fourth higher up on the S side; these are probably part of the support for a rood screen.
The tower straddles the full width of the church and stands to full height save for its battlements, which are largely gone. It rises from four solid piers pierced by narrow plain open archways facing E and W; these are identical pointed arches with a central dropped arch. The central area is roofed by rib vaulting, flanked by plain groin vaults to the N and S; there are two round openings for bell-ropes between the rib vaulting. On the N side is a doorway giving access to a cloister walkway, whilst on the S side is a window with a single light that has a stepped head; the pier of the tower partially blocks the inside E edge of the window. The tower has three floors above the vault (ibid., figs. 3, 4 and 5), the top two separated by a string course on the exterior elevations. The lowest floor is entered via a lintelled passage from the dormitory of the E range. Each floor is lit by a single-light window in the centre of each wall, except the N wall at the lowest level and the S wall at the highest level.
The archway into the transept has a pointed arch with a central drop-arch; on its W side is a small doorway facing into the transept. A central window in the S gable has a light with two mullions rising to round arches and then continuing as switch-line tracery; the upper frame of the light fits very awkwardly with the round head of the inside embrasure which Leask (ibid., 5) described as 'plainly a sign of debasement in the architectural style'. The E wall is occupied by two side altars, each set in a shallow round-arched recess; above each altar is a window with a double ogee-headed light- the altars themselves appear to be recent reconstructions. Between the two larger recesses are two smaller round-arched niches, at window level. These contain some of their original plaster finish on which is evident some painted black patterning. Between the latter is a vertical groove which probably housed a wooden screen or parclose (ibid.).
The sacristy is two storeys high with an attic. It is linked at ground-floor level by a doorway to the chancel, and connected via a mural passage in the W wall to the cloister walkway. It is lit by a window in the E wall with a double flat-headed light; there is a wall-press at either end of the N wall. The first-floor chamber is accessed from the dormitory in the E range via a short stairway passage (there are steps down to the sacristy) and it is lit by a central window in the E and N walls; the former has a double flat-headed light; the latter has a single flat-headed light. A third window in the S wall overlooks the E end of the chancel (see above). At either end of the S wall is a wall-press with a central ledge. Near the W end of the N wall is a projecting fireplace with a recent concrete lintel. The upper floor is lit by a central window in the E and N walls, both with a single flat-headed light. A line of stone flashing on the W face indicates that there was an earlier lean-to structure in this position.
The square cloister has an ambulatory on each side but these are not roofed by a lean-to in the usual fashion but vaulted and contained within the ranges (ibid., fig. 6). Three of the ambulatories are covered by groin vaulting but the W side has a continuous pointed vault. The arcades open into the garth. The arches rise from piers formed of engaged columns at either end; the face looking into the garth is extended to a sloping buttress. The arcades on the E and N sides are higher and wider than those on the other two sides; the former have pointed arches whi
The monument record does not grant public access. Check the route and ask the landowner before entering private land.