Add your own picture and explain the route, parking, gates, paths or landmarks that help people find it.
Earn 5 points after the picture is checked and accepted.
Add your photo and local directionsShare what you foundWhat is recorded here
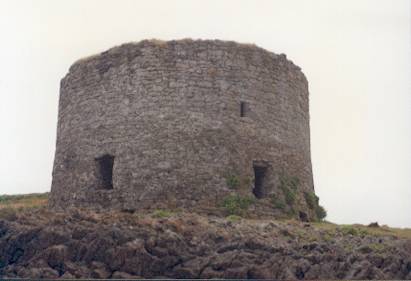
Barrow Round Castle standings inside a possible promontory fort (KE028-028002-) reused as a bawn was described by Roe (1989, 407-17) as follows; 'The castle stands on the rocky south-western extremity of the townland, at the narrow entrance to an inlet of the sea which is bounded on its southern side by Fenit Island, near where part of the main channel is fully thirteen feet deep at low water of spring tides. This was the creek of Fenit, to which reference was frequently made in former centuries.
The maximum height and width of the entrance door was 5 feet 1½ inches [1.5m] and 3 feet 10½ inches [1.2m] respectively. The door, which would have been of oak, appears to have been made of two-inch thick planking: the hanging stile must have been at least four inches thick if one is to judge by the pivot hole which is quite four inches in diameter. Fitting in the inner reveal, it swung inward to the right when opened, as did also the door leading to the vice (maximum height and width of its pointed arch ope is 5 feet 2½ inches [1.6m] and 2 feet 9 inches [0.8m] (respectively); the inner door to the main ground floor chamber opened inward to the left. The maximum height of its pointed arch, which is broken, may well have been the same as that of entrance doorway, as its maximum width is 3 feet 10 inches [1.16m]. In the stone ceiling of the lobby enclosed by these doors was the usual 'murdering hole' through which warders in the guardroom above could easily dispatch an enemy who might have forced the main door. The iron side-hung gate-the gate or yett-fitting in the outer reveal of that doorway swung outward to the left when opened. The locking stile of the gate was effectively secured by a strong hook at the end of a chain which passed through an iron ring in the right jamb and along a channel cut in the massive jamb stones, through the wall to the inside of the lobby just mentioned, where it could be made fast. Clearly discernible in the picked surface of that channel is a measurable degree of wear, positively indicating usage over a considerable period of time which in turn seems to suggest that the building must have been completed and used for its intended purpose. The tower with gently sloping base batter, which reaches to the first floor level, is 112 feet [34m] in circumference at the plinth, from which it now rises just 20 feet [6m] which may be reckoned, by reasonable conjecture, to be less than half of its original height. The plinth, which provides a level bed for the tower and exceeds it in a varying radius' by four [0.1m] to fourteen inches [0.35m], is built on sloping ground so that its height varies from 8 inches [0.2m] to 3 feet, 6 inches [1m]. It is possible that originally this may not have been visible at all, the surrounding ground having been higher and only having become worn down by weathering since. This too could possibly explain why the garderobe outlet, of a type usually found to discharge at surface level, is now quite three feet [0.9m] higher than the present ground level. At 20 feet [6m], the diameter of the tower varies from 33 feet 8 inches [10.26m] to 33 feet 2 inches [10.1m], which makes it a relatively true circle. The main chamber at that level was rectangular, the east and west sides measuring 18 feet 4 inches [5.6m] in length and the north and south sides 15 feet 7 inches [4.74m] and 15 feet 9 inches [4.8m] respectively. Wall thickness varied from 2 feet 9 inches [0.83m] to 10 feet 6 inches [3.2m] in the main. A garderobe, 3 feet 2 inches [0.96m] wide, with connecting passage curving to the vice and measuring 7 feet 2 inches [2.2m] in overall length, is accommodated within a maximum wall thickness of 8 feet [2.4m] and accessible from the vice through a rectangular door-ope just 2 feet [0.6m] wide and probably a little under 5 feet [1.5m] high. Similarly, a mural-chamber or ward-room stood within the wall's greatest thickness (above the guardroom, in whose floor is the 'murdering hole, and to which access is from the vice the rectangular door-ope measuring 4 feet 10½ inches [1.5m] in height and varying a little in width (2 feet 2¾ inches [0.67m] at the head and 2 ft. 1½ inches [0.64m] at the foot). It probably measured approximately 8 feet [2.4m] long and 4 feet [1.2m] wide and as its floor level was upwards of 2 feet [0.6m] higher than that of the main apartment and garderobe, it may be supposed that it too was accessible only from the vice: its door was probably similar to that of the guardroom beneath.
The fourth, and uppermost, storey must have been quite similar to the third. If there was a fifth storey, and I am quite sure there was not, it could not have had a garderobe. The garderobes of storeys three and four shared a common discharge shaft which could not possibly have served another latrine. Of its topmost structure one can only hazard a guess. It may have had a conical roof with circular wall, walk and parapet walling, or it could have had an entirely rectangular construction, with corner-supporting masonry developed by corbelling or by squinches, and either a pitched or pyramidal roof. The few remaining loops were clearly designed for guns. At first glance, the opes of three major embrasures near ground level suggest rather sizeable artillery, and wooden shutters which were swung ship-fashion from lintels.
The chamber where these guns were mounted was roughly D-shaped, its maximum dimensions being 18 feet 9 inches [5.7m] from roughly north to south, and 16 feet 8 inches [5m] from east to west. On the right of number 3 gun embrasure, and above it, can be seen a dressed stone placed across the angle formed by two wall faces. It is 8 inches thick and appears as a horizontally-lying triangle with a baseline 2 feet 8 inches [0.8m] long and a perpendicular height of 1 foot 1 inch [0.3m]. This dragging-stone is interesting for two reasons. Firstly, it is the base above which is developed a rude corbelled type of pendentive, reaching to the vault, which it probably helps to support, where the main-wall thickness would otherwise be scarcely 3 feet [0.9m]. Secondly, when considered in conjunction with corbels and wall socket dimensions, it gives a clue to the make-up of the long-vanished first floor. The triangular under-surface of this dragging stone, which may be regarded as representing the level of the upper surface of the floor, is 1 foot 10 inches [0.5m] above a line running across the tops of the corbels (this was average for the time, 20 to 24 inches [0.5-06.m] being usual). The corbels themselves indicate that the wall-plates which they supported were about 10 inches [0.25m] in width, a dimension which also appears to have been the thickness of the latter. The joists which rested on the wall-plates would usually be of the same size, so that the planks which formed the floor would appear to have been 2 inches [0.05m]. In the lower chamber, beam-clearance over floor was fully 7 feet [2.1m]; in the upper chamber, accessible from the vice through a pointed-arch doorway measuring a maximum of 5 feet 4 inch [1.6m] high and 2 feet 9 inches [0.8m] wide, the floor was 8 feet 11 inches [2.7m] below the apex of the barrel-vault. Here, facing roughly north and south, are two quite perfect embrasures. The loop of the northerly one is a rectangular unbevelled slit, 2 feet 4½ inches [0.7m] high and 6 inches [0.15m] wide, splaying inwards through a wall thickness of 7 feet [2.1m], with stepped sole, until the embrasure measures a maximum height and width of 5 feet 10 inches [1.7m] and 4 feet 7 inches [1.4m] respectively. The southerly embrasure is not as high and has a flat sole; its loop measures 1 foot 8 inches [0.5m] high and 6½ inches [0.16m] wide and is bevelled on the outside. These are definitely gun loops suited to the use of hand cannon, fired by hand-held match, or arquebus or hackbutt fired by serpentine-held match, specimens of which weighed as much as 30 pounds and had a bore of one inch. A chimney breast,
The monument record does not grant public access. Check the route and ask the landowner before entering private land.