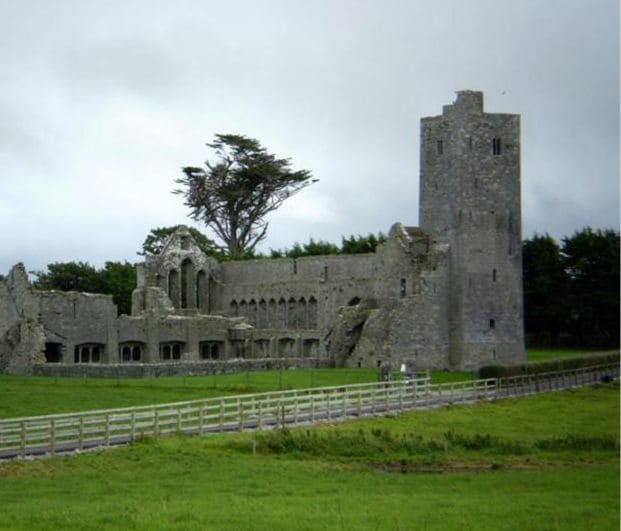
Add your own picture and explain the route, parking, gates, paths or landmarks that help people find it.
Earn 5 points after the picture is checked and accepted.
Add your photo and local directionsShare what you foundWhat is recorded here
National Monument No. 55. This site is situated on low-lying pastureland NE of Rattoo round tower (KE009-056001-) and church (KE009-056003-). To the E lies the River Brick, which flows into the River Cashen.
The Hospital of St. John the Baptist (Fratres Cruciferi) & Arroasian Abbey of SS. Peter & Paul was described in the Urban Survey of Kerry as follows: ‘The hospital of St. John the Baptist was founded by Brother William c. 1200, during the initial Anglo-Norman settlement of north Kerry (Brooks 1936, xvi; Gwynn and Hadcock 1970, 191, 216). In two charters c. 1200, the hospital was granted the vill of 'Rahtuahe' by Saivinus Son of Canann (Cynan), and confirmed in its endowments by Meiler, son of Meiler FitzHenry (Brooks 1936, 357-9, nos. 563-4).
Ware was the first to State that this hospital subsequently became an Arroasian abbey dedicated to SS Peter and Paul and although this statement is unsubstantiated, the absence of any later references the hospital strongly suggests that it is correct. Gwynn and Hadcock (1970, 191) follow Walsh and O'Sullivan (1949, 56) in dating this transition before 1207, but in fact this statement is without foundation. The transition took place before 1276, however, when the first reference to the arroasians at Rattoo occcurs (Sweetman 1875-86, ii, no. 1227). Little is known of the abbey's history. In 1318 an escheator'S account for its temporalities noted that they were "not sufficient for the maintainance of the monks there, as the temporalities were destroyed and burnt by the Irish of the locality'" (42 RDKPRI, 18). The date of the effective dissolution of the abbey is not clear. The earl of Desmond held a lease of the abbey by 1573 (Brewer and Bullen 1867, 437) and this was renewed in 1576 (12 RDKPRI, 177: no. 2820), but it has been suggested that the monks remained until the Desmond rebellion and the granting of the lease to the English commander, John Zouche (Gwynn and Hadoock 1970, 191; 13 RDKPRI, 145: no. 3758). In 1600 the abbey was held by the Irish against Sir Charles Wilmot (O'Grady 1896, i, 149) and Smith (1756, 214) states that it was burned by the Irish On this occasion but he quotes no reliable source. No detailed description of the abbey is known but documents of 1610 and 1693 respectively, describe it as containing "one church or dormitory, and divers buildings within ye said scite", and one Church, one Churchyard and divers edifices within ye cite" (Byrne 1910-11, 19).
Situated on lower ground NE of the round tower in the grounds of Rattoo House. It is a long rectangular building with an undifferentiated nave and chancel, measuring 22.5 by 7m internally. It is built of uncoursed red and yellow sandstone, and limestone rubble. The quoins are largely missing but seem to have been pick dressed limestone. The church was built on a plinth which can be seen projecting under all walls. The S, E and E end of the N wall have batter of 20-30cm rising up the wall to a height of 1m. The church is essentially 15th century but a large part of the north wall and almost all the west wall was added in the 16th century. During this rebuilding the upper 2m of wall, with the parapet, was added to the N and S walls, new windows were inserted and the original sandstone mouldings were occasionally copied in limestone. Stepped buttresses Were added to the west end of the north and south walls. The walls and gables are almost complete although parts of the parapet which is 1m high above a narrow string course with drainage holes is damaged.
The east gable stands to a height of 7m but lacks its apex and coping stones. It has a pointed triple light window, inserted in the 16th century, with three round headed lights in the lower register and switch line tracery above. The chamfered jambs and mullions are of limestone with glazing bar recesses and holes. The rear-arch is pointed and the internal jambs are a mixture of red, grey and yellow sandstone. Externally there is a pointed hood moulding with concave chamfers and terminals which end in leafy sprays. On the N side of the window there is a wide pointed recess and a small rectangular wall cupboard on the south side.
The N wall stands to an average height of 6m. The drip stones under the parapet, which are largely missing on this wall, are supported internally at regular intervals by tapering dressed limestone corbels. Close to the east end in the original wall is a shallow pointed niche which has one chamfered sandstone jamb on the E side. West of this there may have been a rectangular opening between the original wall and the later wall. Five meters of the new section of wall are missing and only the lower course survives. There a jagged opening with a modern round arch of upright voussoirs almost opposite the door in the south wall. East of and above the opening externally the wall thickens and there are dressed sandstone quoins. Further to the west there is another jagged opening about 2m above ground level. It also has a modern rounded arch of upright voussoirs, lacking jambs.
The south wall stands to a height of 6m. Most of the parapet and sloping wall-walk with drainage channel is intact. Only two of the supporting dressed corbels survive on this side. Close to the east end there is a widely splaying opening with flattened rear arch, possibly for a single-light window. The outer jambs are gone but some of the dressed inner sandstone jambs remain. To the West is a splayed ogee-headed slit with a single block of limestone in the arch which is chamfered and tooled. The outer jambs are of modern cement but the inner jambs are dressed sandstone. The rear arch is flat lintelled close to the external wall while the inner arch consists of a flat-rounded arch of upright voussoirs and is probably a replacement. There is a similar window about 2.5m to the west but only the limestone sill and rear lintel remain. Above it is a splayed opening directly under the wall walk. The jambs and rear-arch are missing. Four meters west is a widely splayed opening similar to that at the E end. The rear-arch consists of a flattened arch apparently rebuilt. The outer jambs are missing but the inner jambs of sandstone are present. About 4m from the west end is a rectangular door with flattened rear-arch. No jambs remains. Between the door and the west wall is a single light ogee-headed slit similar to the second and third windows from the east. The west wall, the centre of which is rebuilt, stands to a height of 7m and is featureless’ (Bradley et. al. 1987, 87-91).
Described by the North Kerry Archaeological Survey as; 'This Augustinian friary consists of one house only, which is orientated in a NW-SE direction. It measures 27.7m x 6.4m internally, with walls c 1m thick. The E window is pointed and formed of cut limestone. It is 1.5m wide on the exterior side, splaying to 2.2m internally. It is divided into three bays by stone mullions and is surmounted by six compartments of various sizes. The S wall contains five pointed windows, all but one now disfigured. A doorway exists in the S wall at a distance of 6.5m from the W gable; it too is disfigured. A second doorway existed in the N wall at a distance of 9.7m from the W gable. This is now completely destroyed.
Rattoo was originally a preceptory of the Knights Hospitallers of St John of Jerusalem, founded by Friar William and confirmed by Meyler Fitz Meyler (son of Meyler Fitz Henry, Lord Justice in Ireland) in the reign of King John (1199-1216). The words of Meyler's charter – 'built by Friar William in my lands of Kerry' – were witnessed by David, Bishop of Iarmuan or Ardfert (Bishop of Kerry 1193-1207). Rattoo was later converted into a monastery of the regular canons of the Aroacia and dedicated to St Peter and St Paul (Hickson, JRSAI 1883-84, Vol VI 295-305). The abbot was a Lord of Parliament. On the suppression of the monasteries, the formal grant of Rattoo was given to the Earl of Desmond, on a 20-year lease from
The monument record does not grant public access. Check the route and ask the landowner before entering private land.