Add your own picture and explain the route, parking, gates, paths or landmarks that help people find it.
Earn 5 points after the picture is checked and accepted.
Add your photo and local directionsShare what you foundWhat is recorded here
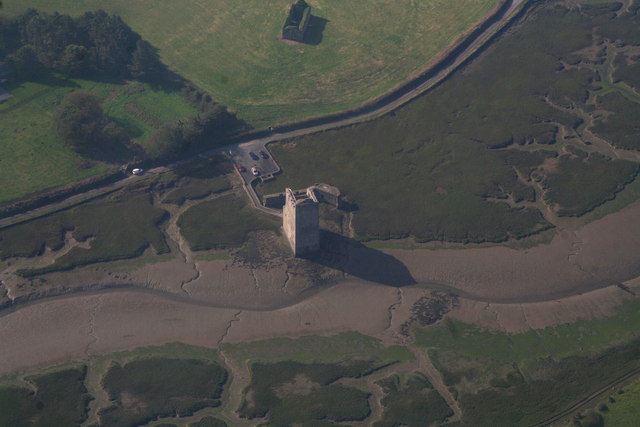
National Monument No. 349. Carrigafoyle (Carraig an Phoill/Rock of the Hole or Pool) Castle, in the barony of Iraghticonnor (Oireacht Uí Chonchúir), parish of Aghavallen (Achadh Mhálainn) was built in the late 15th century by Connor Liath O'Connor Kerry, the son of John O'Connor Kerry who built the nearby Lislaughtin Abbey [KE003-016----]. Carrigafoyle Castle stands on inter-tidal zone of the estuary on the S side of the River Shannon to the E of Ballylongford Bay and S of Carrig Island (Island Begg/Little Island). Country House known as Carrigafoyle Castle (later renamed Killelton Farm Yard) which was the residence of the Sandes family stands 160m to SSW. Medieval church ruins (KE002-043001-) and enclosure (KE002-044----) 100m to W.
The siting of this castle was described by Joyce (1870, 397) as ‘Carrigafoyle, an island in the Shannon, near Ballylongford, Kerry, with the remains of Carrigafoyle castle near the shore, the chief seat of the O’Conors Kerry, is called in the Annals, Carraig-an-Phoill, the rock of the hole; and it took its name from a deep hole in the river immediately under the castle’. In the late 16th century Carrigafoyle Castle came into the possession of James Fitzmaurice through his marriage with the widow of O’Conor Kerry whose family were the ancestral owners of the castle. In 1573 the Calendar of State Papers recorded that James Fitzmaurice, ‘has put away his wife for amorous letters written by her to Edw.[ard] Butler, married the relict of O’Conor Kerry, daughter of Sir Donnell O’Brien, and taken possession of Carrigafoyle, Co. Kerry’ (Hamilton 1860, 524).
The castle was described in 1756 as; ‘the castle of Carrigfoile, formerly the chief seat of O’Connor Kerry, built in a romantic and strong situation in a small island, which stands in a bastion formed by the river Shannon. It was defended on the land side, opposite the island, by double walls, the outermost having square flankers, and the inward round bastions, built in the infancy of the art of fortification. At the back of the castle, is an island which defended it from being battered by shipping in the river’ (Smith 1756, 225-6).
Carrigafoyle Castle was described by the Ordnance Survey in 1841 as follows; ‘This castle is situated on the west side of an arm of the Shannon (that extends to Ballylongford) about 6 paces from a channel or Esk which lies between it and Carrick Island and the tide surrounds it at every spring tide. The walls are in good preservation except the west side which is destroyed except fourteen feet of its height. The castle measures on the outside 60 feet [18.3m] from east to west and 33 ft. [10m] from north to south, and its walls are 8 ft [2.4m] thick and about 95 ft [29m] in height and so well grouted that the walls may be said to be as solid as rocks. The doorway was on the east end at a considerable height from the ground (so as that the tide could not reach it) but it is now disfigured and built up with modern mason work. This fabric consisted of six stories and two if its floors rested on stone arches, now much injured. It had 40 small windows on three sides remaining, all formed of chiselled cut lime stone, and some of them pointed, some rectangular and some round-headed. All its quoin stones are also chiselled lime one. Of the walls mentioned by Dr. Smith as defending this castle on the land side, only a part on one remains 100 feet [30.5m] in length 12 ft. [3.6m] in height and 6 ft [1.8m] in thickness and very well grouted. None of the towers or bastions remains’ (RIA MSS 14/C/30/3(v-vi) ).
The castle consists of a single tower of five storeys, which rises to a height of over 24.4m and is constructed of small stones neatly laid. It measures 9.5m x 17.8m externally and the walls are over 2m thick. The second and fourth floors were covered by vaults, and with the breach in the wall on the landward side the fourth floor high-pointed vault can be clearly seen. Narrow intra-mural chambers were constructed in the haunches of the vault. The main door, which was at the E end, was situated high above the ground so that the tide could not reach it. It is now disfigured, but was constructed of cut limestone in the pointed style. Access to the upper floors was gained by a spiral staircase in the SE angle. The doors which lead from the spiral staircase were situated near the corners of the rooms and there would have been a recess in the room wall beside them into which the wooden door would have fitted when it was opened inwards. On the N, S, and E side 4 windows remain, all of which were formed of cut limestone. Some were pointed, others rectangular or round-headed.
Originally the castle formed an island and was fortified by two curtain walls. The inner one, which enclosed the castle, had rounded turrets, while the outer wall, which enclosed three sides to the N, S, and W had square towers at the corners. The area between the bawns was used as a dock for boats. The inner wall has completely disappeared, but the landward side of the outer wall can still be seen. It measures 21m long and 2m thick before extending into the square turret measuring 16m x 4m, which was used as a dovecote (KE002-045002-). The illustration of the castle and bawn in Pacata Hibernia (1633) shows this unique defence system of Carrigafoyle Castle.
An Inquisition held at Limerick City in 1542 by Gerald Aylmer, Chief Justiciar of Ireland, recorded complaints about 'O'Conoughour of Carigfoyle did take of John Streech [Stritch] Fitzgeorge for his ship coming to that citty 3s. 4d. and 20 gallouns of wyne, and soe of every ship that cometh to that towns with wyne’ (Lenihan 1866, 91). A letter written in 1573 by Nicholas Walsh to Lord Deputy Fitzwilliam about James Fitzmaurice who was 'very earnest with the widow Honor O'Brien for her castle of Carrigafoyle which I trust to prevent by dealing with her so as he may be frustrated of his hope' (O'Dowd 2000, 420-1). The following year in 1574, Gerald Fitzgerald, earl of Desmond granted to James Fitzmaurice of Desmond 'the mortgage the castle of Glancarbery [Glin], Tarbert and Carrigafoyle with the lands appertaining. James fulfilling and performing unto me all such covenants and promises as passed between me and him. Provided always that James shall be good to the heir of Carrigafoyle and that if I should (God forbid) miscarry that he shall deliver the said castle of Carrigafoyle to O'Connor Kerry's son who presently stands in my ward’ (O'Dowd 2000, 562).
The Siege of Carrigafoyle Castle by the Earl of Ormond and the Elizabethan army on the 25th March 1579 [1580] was described in a letter written from Carrigafoyle on the 29th of March 1579 [1580] as follows; 'On the 25th, having met here with all the shipping, I encamped before this place, where Ormond came to me two day's after. As the house was circuited with the sea, it was not to be attempted but with the cannon; and because in the ships that brought the ordnance the victuals lay upon the pieces, I was forced to spend three or four days before I could unlade and plant the battery. The ward [KE002-045001-] consisted of 16 Spaniards and 50 others under one Captain Julian, who reported himself to be an excellent engineer, and undertook the keeping of it at the request of the Countess of Desmond, as appears by a Spanish letter written in her name by Doctor Sanders. They railed against her Majesty, and declared that they kept the castle [Carrigafoyle] for the King of Spain. I planted the battery so as to make the fall of the house to fill the ditch of the barbican. We battered it on Tuesday for six hours, and this day from morning till two of the clock after noon, before the house fell, but in the fall, the ditch and flankers being choked, it became forthwith assaultable. Captain Mackeworth entered the outer banne [bawn], and was master of it presently. The Spaniards retired to a turret upon the wall of the barbican, and some into the vaults. Some of the Irish and one
The monument record does not grant public access. Check the route and ask the landowner before entering private land.