Add your own picture and explain the route, parking, gates, paths or landmarks that help people find it.
Earn 5 points after the picture is checked and accepted.
Add your photo and local directionsShare what you foundWhat is recorded here
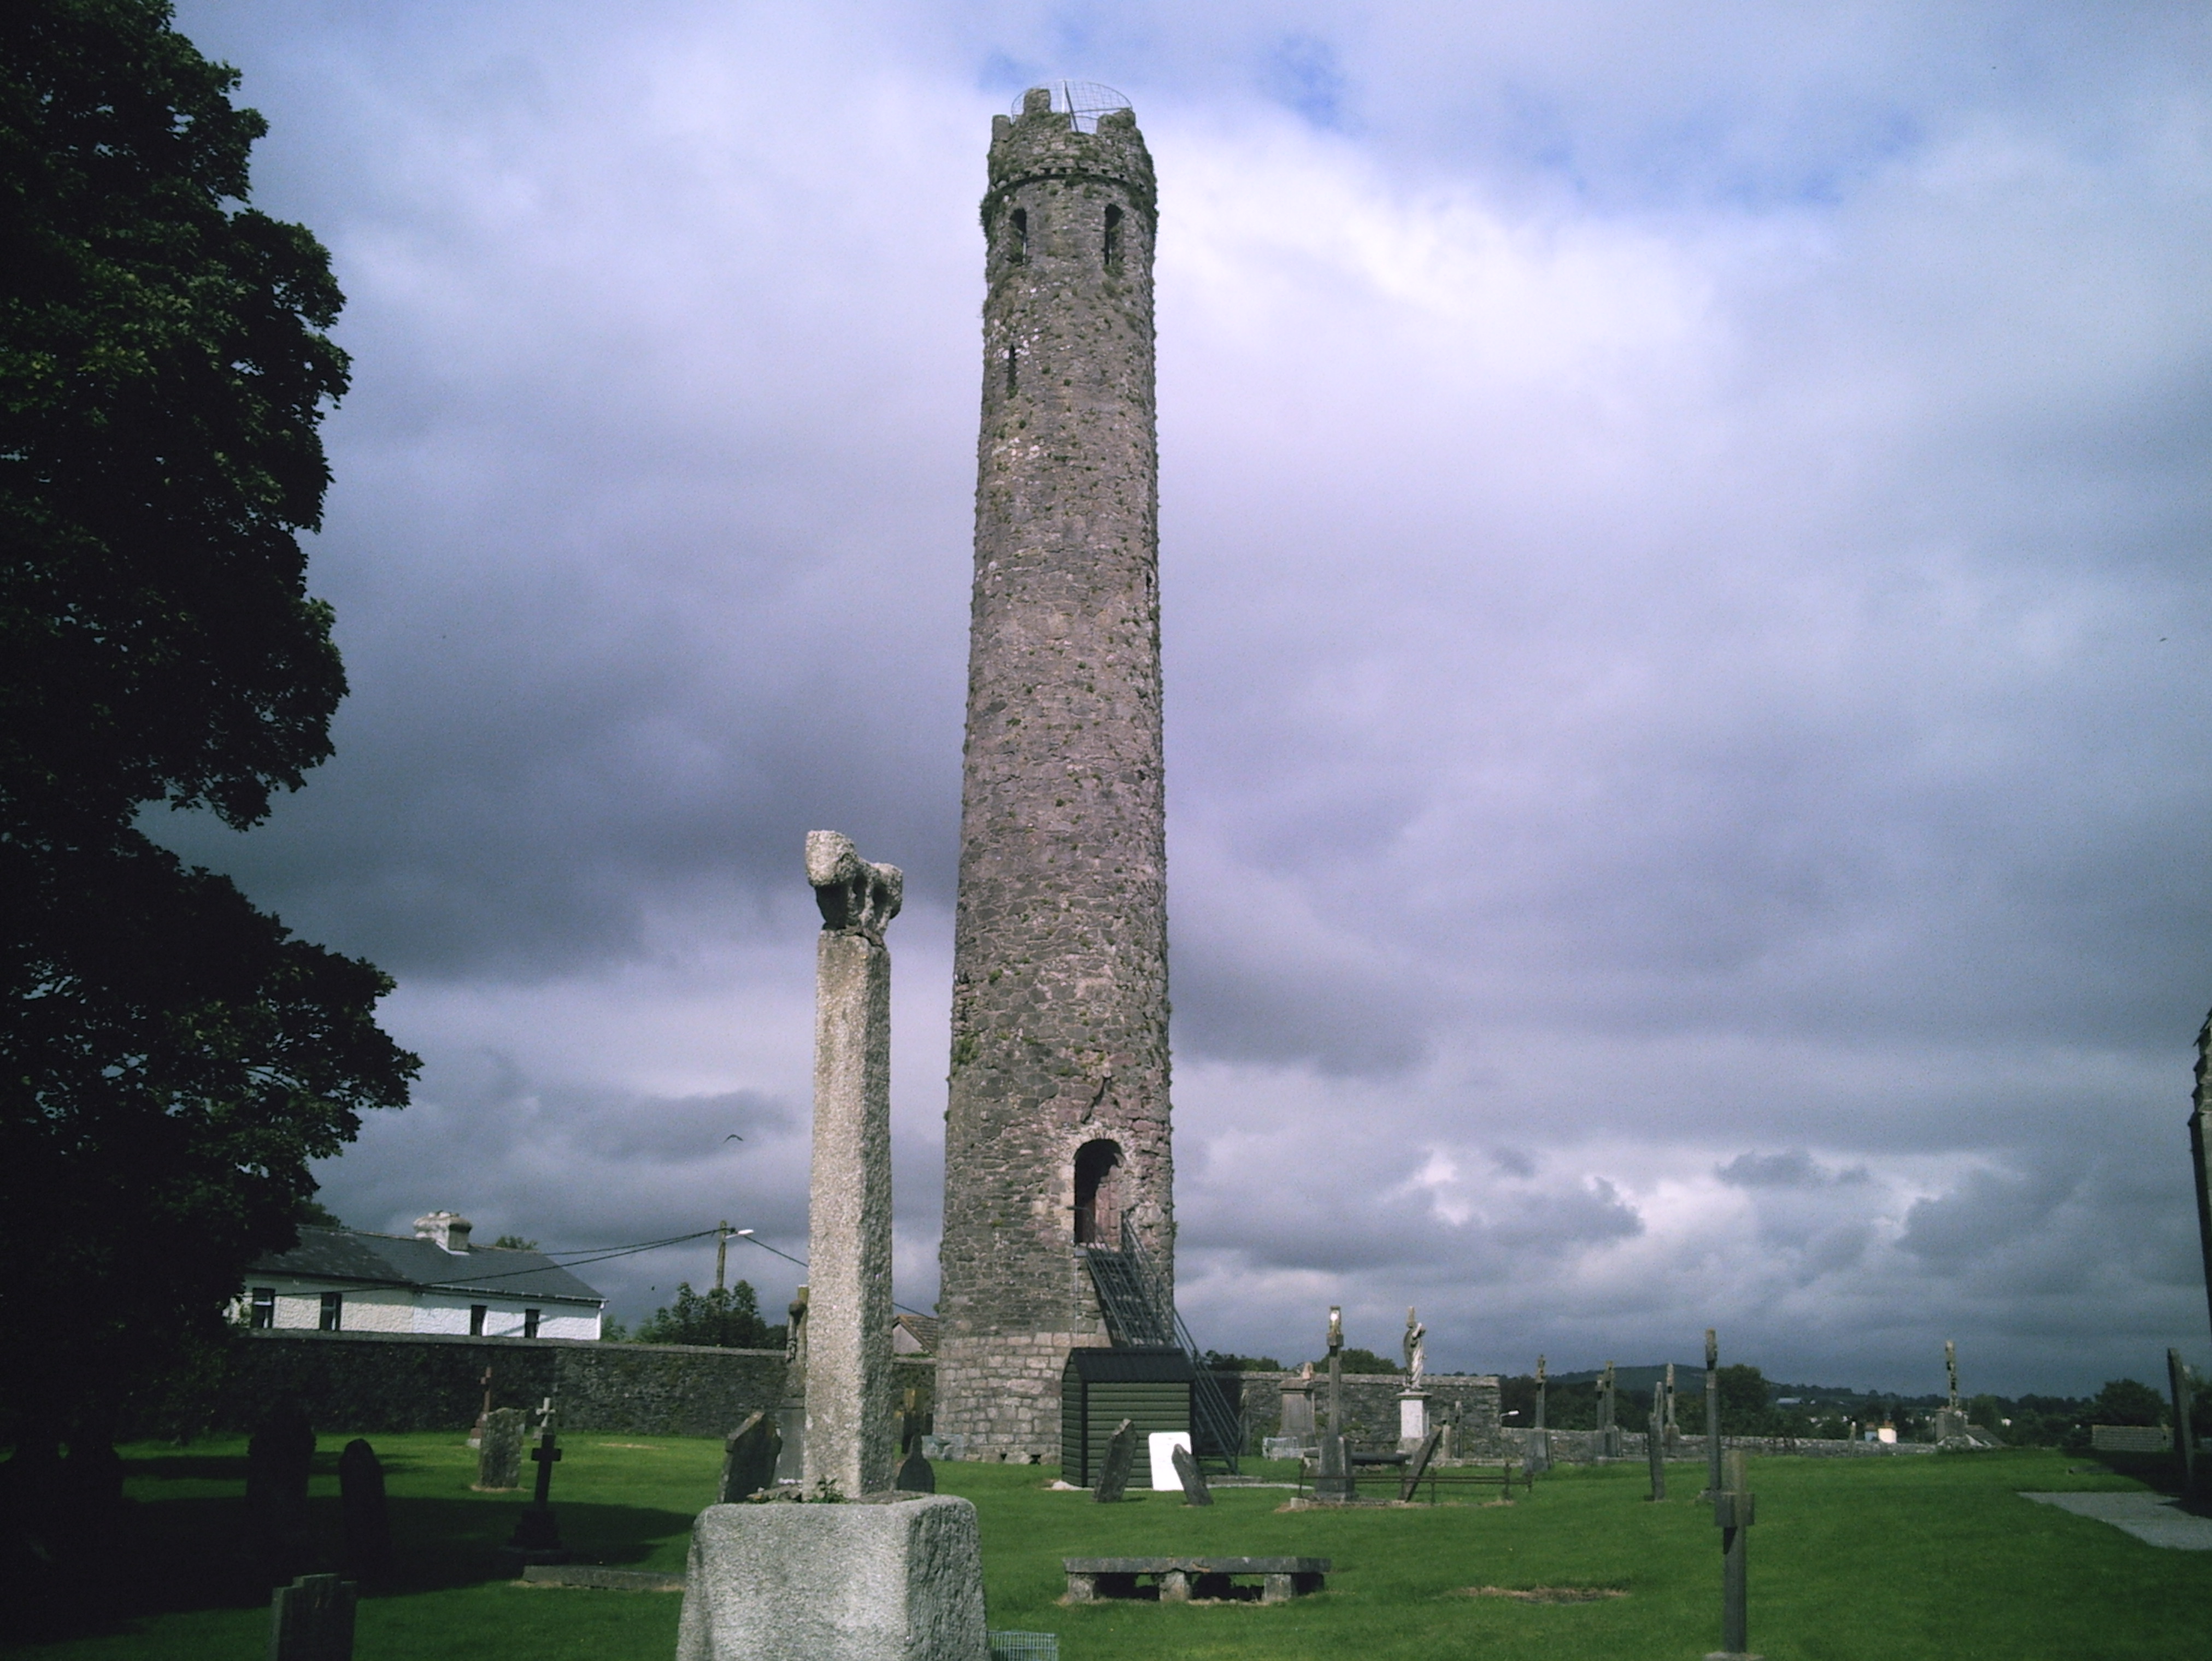
National Monument No. 503. The Priory and Hospital of St John the Baptist. The only visible remains consist of a square tower (dims 4.5m x 4.5m) on a narrow plinth. The structure is of roughly coursed mixed stone, chiefly granite, with smaller limestone and sandstone pinnings, and with granite quoins and jambs. There are three floors with a barrel vault over the first floor. It is entered through the N wall, through a segmented doorway with a pointed rear arch, and with dressed voussoirs. Access to the first floor is via ladder, and access to the second floor is from the exterior through a narrow rounded arched doorway. The function of the tower is unknown. Comerford records the discovery of an underground vaulted chamber 'some few perches' to the NW of the tower in the late nineteenth century, possibly a souterrain (1891-5, 372). Bones have been found recently to the S of the tower. There is a small limestone grave slab in a nearby garden. The origins of the priory origins are obscure, but the earliest reference to it is in 1284 (Sweetman 1875-86, ii, no. 2340). It was described in the Dissolution documents as roofless and ruined (White 1943, 168), and was described in 1539 as consisting of a church, belfrey, dormitory, tower, two halls, three chambers, land and a water mill (Gwynn and Hadcock 1970, 211). (Bradley et al. 1986, vol. 2, 125-7)
Date of upload: 15 September 2016
This monument is subject to a preservation order made under the National Monuments Acts 1930 to 2014 (PO no. 183/1948).
The monument record does not grant public access. Check the route and ask the landowner before entering private land.