Add your own picture and explain the route, parking, gates, paths or landmarks that help people find it.
Earn 5 points after the picture is checked and accepted.
Add your photo and local directionsShare what you foundWhat is recorded here
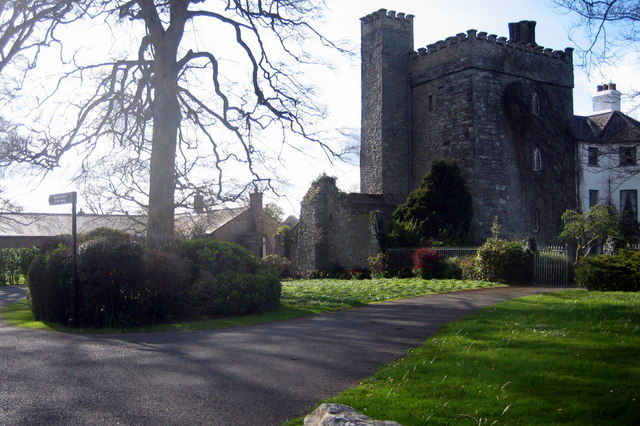
In open, level, mixed pasture and tillage, and now used as the S end of a hotel, the main body of which, to the N, dates to the 18th century A possible bawn (KD010-022002-) lies immediately to the S. A well-preserved, almost square, four storied tower (int. dims. L 5.9m N-S; Wth 4.85m; wall T 1.8m) with a vaulted arch over second-floor level and projecting angle towers at the NW (going W) and SW (going S) corners is constructed of roughly coursed rubble masonry. The E wall has a very gentle base-batter, while more pronounced batters are later additions to the bases of the corner towers. The external SE angle is reconstructed in ashlar-type stone suggesting that there may originally have been a third angle tower here. The building is entered through a pointed-arched doorway (Wth 1.05m; H 2.05m) at the W end of the N wall, which may be a later insertion to allow access from the adjoining hotel, and the ground floor is used as a dining-room. A blocked doorway (Wth 0.9m; H 2m) near the N end of the W wall, beside the NW corner tower, may have been the original entrance. A third, brick-lined, blocked doorway (Wth 1.08m) at the centre of the S wall may have given access to the SW angle tower but might also be a later insertion formed by enlarging a window ope? Ground-floor level is lit by two double-splayed loops set in tall flat-arched embrasures in the E wall. The embrasures originally ran down to floor-level but are now built up to sill height. There is a third, smaller, double-splayed loop in the W wall, and a very plain, flat-arched fireplace in the N wall. A fourth, narrow, doorway (Wth 0.7m; H 2.28m), with a round-head rebuilt in brick, at the N end of the W wall gives access to the NW corner tower containing a spiral stairs. The tower is lit by loops at each floor-level with additional, inter-floor-loops also present. The second, SW, corner tower is inaccessible, but is similarly lit. Corbel-stones, beam-slot holes or wall set-backs marking first-floor level are no longer visible, and the square-headed doorway off the stairs to first-floor level is now blocked-up. First-floor level is roofed by a pointed-arched vault orientated on a N-S axis, and is lit by two windows; a single-light, pointed-arched window to N of centre in the E wall, and a similar, but larger window towards the S end of the W wall. Both are set in tall, straight-sided embrasures, with plunging sills, the flat-arched tops of which are cut into the vaulted ceiling above. Access to second-floor level is denied by a locked door in a plain, square-headed doorway off the stairs. Third-floor level is accessed by a similar doorway and is lit by three windows; a pointed-arched, twin-light window is set in a brick-lined, pointed-arched embrasure in the E wall and is matched by a similar arrangement in the W wall, while the S wall contains a square-headed window in a square-headed, gently splaying embrasure. There is a fourth, small, blocked-up square-headed window, in the N wall which also contains a plain, blocked-up fireplace into which modern plumbing pipe work runs. The stairs ends in a small, rectangular cap-house, the upper portion of which is rebuilt in brick. A low, square-headed doorway in the E wall gives to roof level where a concrete floor supports a very large water storage tank from which pipe work runs into a blocked-up, brick fireplace in the N wall. Its low, brick chimney is in the 17th century Jacobean style but may be a later copy of same. The battlements are rebuilt in brick. At the SW angle a second small, rectangular caphouse, with a concrete floor, crowns the inaccessible projecting tower. All of the windows are rebuilt externally in brick, in a Victorian-Gothic style. Archaeological excavation (Licence No. 03E1745: www.excavations.ie) in advance of development in the later walled garden c. 60m to the NW produced some medieval pottery.
Compiled by: Gearóid Conroy
Date of upload: 10 June 2011
The monument record does not grant public access. Check the route and ask the landowner before entering private land.