Add your own picture and explain the route, parking, gates, paths or landmarks that help people find it.
Earn 5 points after the picture is checked and accepted.
Add your photo and local directionsShare what you foundWhat is recorded here
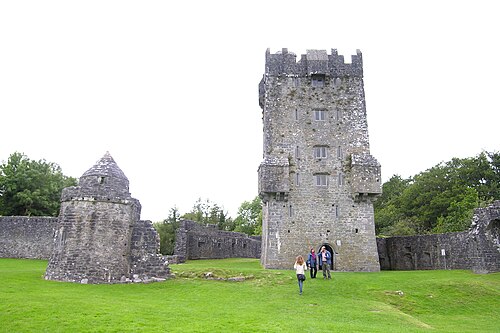
On a natural rock outcrop on S bank of Drimneen River close to its outflow into Lough Corrib. This Nat. Mon. consists of a 16th-17th-C tower house enclosed by two bawns: a large, irregular outer bawn (46m by 49m), lying to S and E of the tower house, is defended by five turrets. The remains of a rectangular banqueting hall (L 24m, Wth >7m) stand in its SW corner. The earlier, wedge-shaped inner bawn (36m by 22m max.) sits on the rock outcrop and was defended by a drawbridge, gun loops and a circular turret at SE corner, the latter later reused as a dovecote. Centrally placed in the inner bawn is the conserved, rectangular tower house (L 12.2m, Wth 8.7m) of seven storeys, built in two phases. The doorway, in E wall, gives access to a lobby with murder-hole above, and spiral stairs in SE corner. The ground and upper floors each comprise a main chamber with a subsidiary one to E. Stone vaults exist between ground/1st and 3rd/4th floors. There is a fireplace on 4th floor in S wall and latrines on 1st and 4th floors: a trapdoor in the latter gives access to a concealed chamber below it in the thickness of the arch. There are bartizans at SE and NE corners on 2nd floor and a centrally placed machicolation on each wall at parapet level. Much of the latter, and the 7th-storey gabled garret, are reconstructions. There are single-light ogee-headed windows and later twin-light flat-headed windows, with hood-mouldings, in tower: one of the two surviving windows in the banqueting hall has finely decorated soffits (Leask 1951, 106). (OPW 1980; Fleming 1909, 180-2; Killanin 1947, 124, 129)
The above description is derived from the published 'Archaeological Inventory of County Galway Vol. I - West Galway'. Compiled by Paul Gosling (Dublin: Stationery Office, 1993).
Date of upload: 05 August 2010
This monument is subject to a preservation order made under the National Monuments Acts 1930 to 2014 (PO no. 187/1950).
The monument was taken into Guardianship under the National Monuments Acts 1930 to 2014 - National Monument 470.
The monument record does not grant public access. Check the route and ask the landowner before entering private land.