Add your own picture and explain the route, parking, gates, paths or landmarks that help people find it.
Earn 5 points after the picture is checked and accepted.
Add your photo and local directionsShare what you foundWhat is recorded here
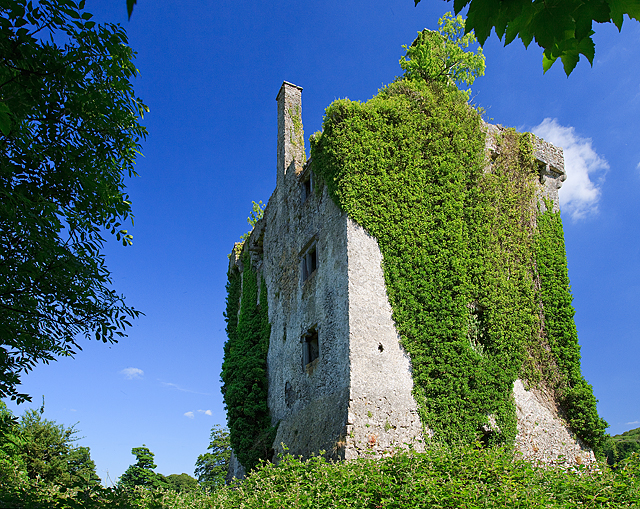
In low-lying grassland overlooked by Knockmaa to the S. This castle was in recorded in 1585 when it was in the possession of 'Ullig McReamon Burke' (Nolan 1901, 118) and it remained occupied until 1703 (ibid., 1901b, 30-31). Salter (1993, 28) suggests that it dates to the 13th century and that it originally was a hall-house, which was subsequently modified when the upper two storeys were added in the late 16th century. The following details from an inspection in March 1984 (SMR file) indicate that the castle is rectangular in plan (ext. dims. 14.8m E-W, 11.3m N-S) with a base-batter and is constructed of mortared stone. It is four storeys high with a gabled attic. The SE corner is destroyed. On inspection ivy covered most of the W wall and some of the S wall. Access was gained through a robbed-out doorway in the W wall on the ground floor. This floor was subdivided into two vaulted chambers and the cross-wall carrying the vaults was a later insertion associated with the remodelling; it blocked an original loop at the W end (Salter ibid.). None of the other floors, which were wooden, survived but corbels indicated their positions; those which supported the 2nd floor were ornately carved in a style typical of the late 16th-century Gaelic revival decoration. A staircase in the NW corner of the N chamber connected the first two floors. It was unclear how the upper floors were accessed but it may have been from a staircase that was located in the destroyed SE section. Fireplaces were evident in the N wall on the 1st and 3rd floors and in the W gable on the 2nd and 3rd floors, and the attic. The W gable rose inside the parapet and was crowned with a rectangular chimney stack. The chimney stack on the N wall rose directly from the parapet. Bartizans occured on the NE and SW corners of the tower, and the corbels which supported another one on the NW corner also survived. Drip-stones were visible on the N and S walls at the base of the parapet. Apart from one slit window in the W gable, all the others dated to the remodelling and consisted of rectangular robbed-out mullioned windows, some with traces of hood-mouldings. A projecting latrine was visible on the N wall at 1st-floor level. A diagonal line on the external E wall-face indicated that a two-storey gabled structure had been built against this wall. To accommodate it, most of the base-batter was removed from the wall. No visible surface trace of the building survived or, likewise, of the bawn wall referred to by Nolan (ibid.). On a revisit in June 2021, it was noted that the castle walls are now so densely overgrown with ivy, that apart from the doorway, some window openings and the chimney stacks, few of the features noted above can be seen. A number of trees are growing on top of the ground-floor vaults. (Fahey 1893, 341; Killanin and Duignan 1967, 305-5; Alcock et al. 1999, 401-2)
Updated by: Olive Alcock
Date of revised upload: 13 July 2021
The monument record does not grant public access. Check the route and ask the landowner before entering private land.