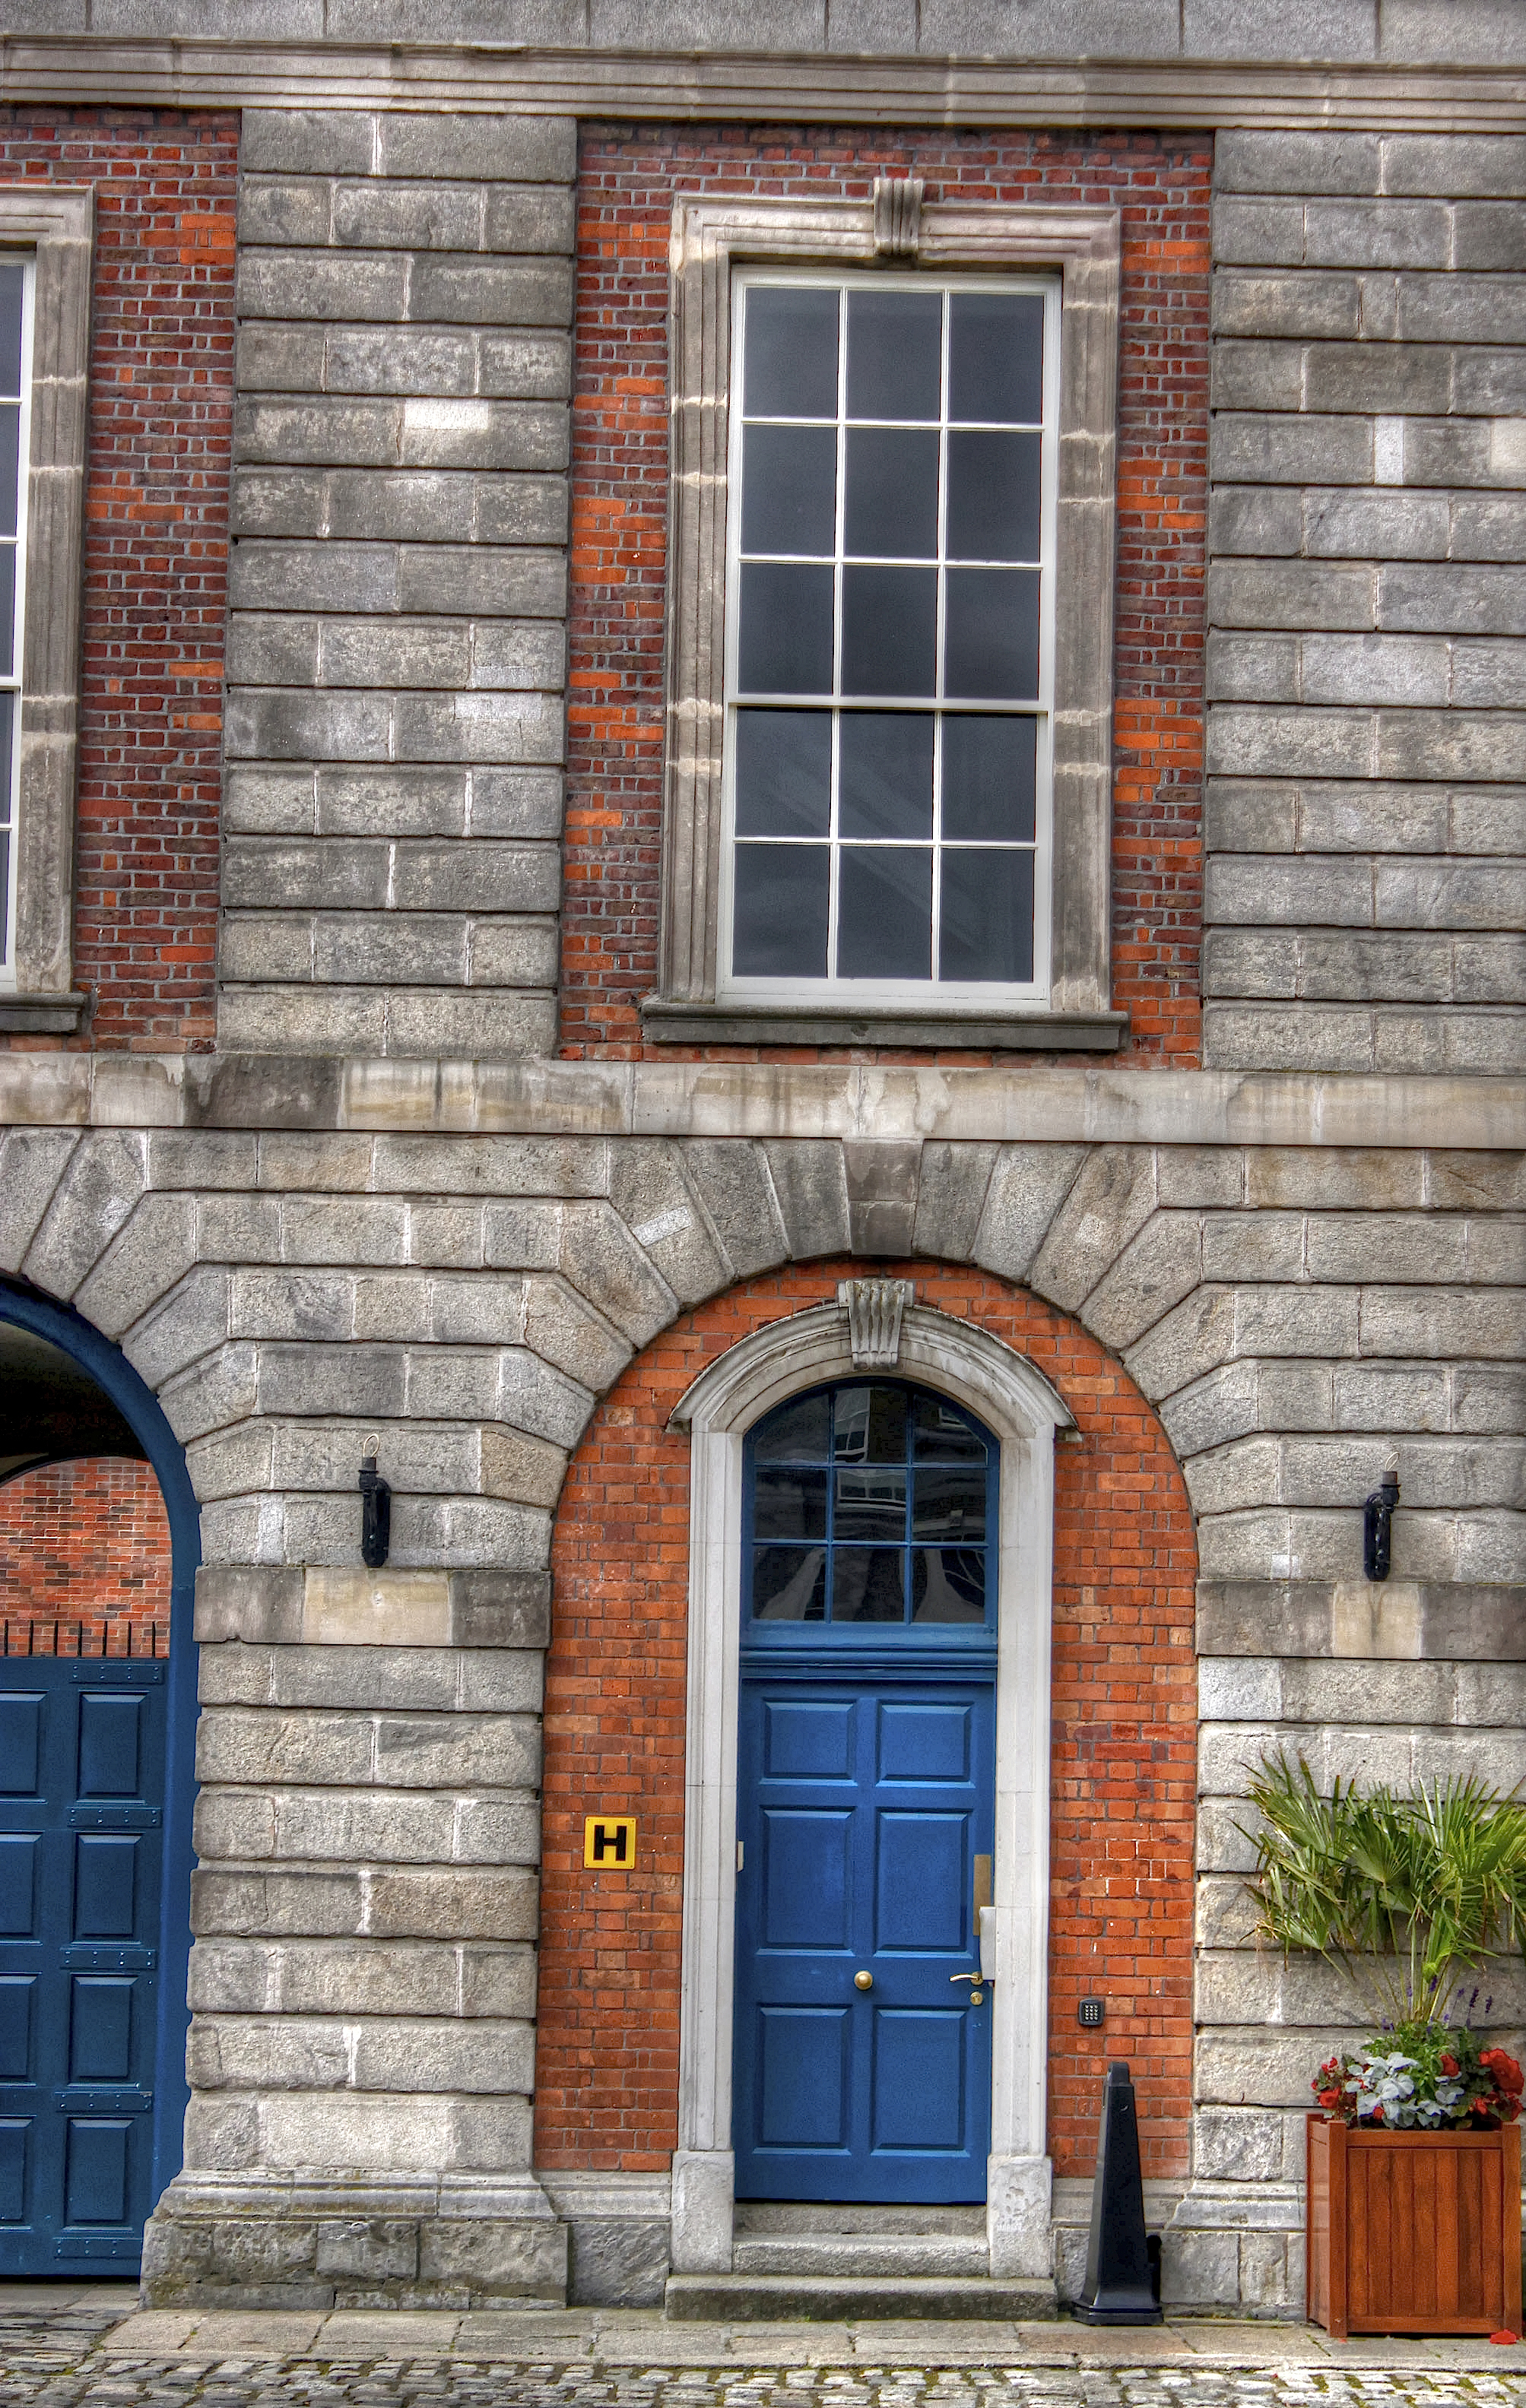
Add your own picture and explain the route, parking, gates, paths or landmarks that help people find it.
Earn 5 points after the picture is checked and accepted.
Add your photo and local directionsShare what you foundWhat is recorded here
A narrow tall rectangular building (No. 3) aligned on a N-S axis with S gable facing the quays is annotated 'The Innes' on Speeds map of Dublin, 1610, where it is shown standing in the W quadrant of a battlemented walled enclosure/gardens of St Saviour's Dominican Priory (DU018-020050-) (Speed 1611-12; https://cudl.lib.cam.ac.uk/view/PR-ATLAS-00002-00061-00001/38). On this map two attic lights are visible under the roof line of the gable with a doorway in the centre of the gable. This building appears to have formed the E line of a rectangular walled bawn or courtyard (possible cloister of Dominican Priory) the W side of which is formed by a row of houses facing onto Church St. with 'The Bridge' (no. 5) crossing the Liffey immediately to the S. A series of steps leading down into the river are visible on Speed's map to the S of the S gable of the 'Innes'. Two buildings are visible standing inside the crenellated wall to the E of these steps on Speed's map. According to Kenny (1986, 108) in 1520 the 'Convent hall' of the Dominicans had been one of the locations to which the courts were then temporarily removed from Dublin Castle (DU018-020488-). In 1541 the Society of King's Inns had been granted the Dominican Priory (Kenny 1986, 110). In 1582 Queen Elizabeth ordered her lord deputy to 'remove the Courts to the Inns, called the King's Inns in Dublin, which place was formerly a monastery belonging to the Dominican's' (Kenny 1986, 108). Between 1606 to 1608 judges sat at that site (De Courcy 1996, 164). In April 1606 Lord Deputy Chichester sent a letter to London stating that following an explosion and fire at Dublin Castle, they need to move to a new location to hold both the courts and parliament and suggested that they move to 'a place near the magazine where the victuals were' (Kenny 1986, 109). In 1599 the 13th century Dominican Priory had been converted to a magazine for victuals'. In July 1606 Chief Justice Ley reported that they had moved to the house of Blackfriars. In 1609 the Black Book of the King's Inns recorded that the Court of Chancery had been lately kept in the Fryars Hall, the Exchequer in the Dortor (Dormitory), the Common Pleas in the North end of the Dortor and the King's Bench in a place that was 'sometimes Sir Robert Dillon's Chamber' (Kenny 1986, 111). In 1608 the courts were removed from the 'house called the Innes'' to the house of the Deans of Christ Church (Kenny 1986, 111). A development of the premises between 1630 and 1640 saw the construction of a court of wards and a record office close to the existing building (De Courcy 1996, 216). A lease to Randall Beckett in 1638 of part of the property of the Inns contained the clause stating that; 'if our Sovereign be pleased to erect and build his four courts of justice, or any of them, in or upon the said garden which lieth next adjoining the said house of the King's Inns, that then it shall and may be lawful for his majesty to do so' (Kenny 1986, 113). In 1758 the Rolls Office at the King's Inns was 'vulgarly called the Cloysters' (Kenny 1986, 115) which may suggest that the King's Inns was built on the cloister of the 13th century Dominican Priory. The present Four Courts designed by Cooley and Gandon opened in 1796 and was completed in 1802. According to Kenny (1986, 107) the 'new courts were constructed on part of the site of the old King's Inns, where earlier had grown the gardens and orchard of a dissolved Dominican friary known as Blackfriars [DU018-020050-].
Compiled by: Geraldine Stout
Revised by: Caimin O'Brien
Date of upload: 15 November 2022
The monument record does not grant public access. Check the route and ask the landowner before entering private land.