Add your own picture and explain the route, parking, gates, paths or landmarks that help people find it.
Earn 5 points after the picture is checked and accepted.
Add your photo and local directionsShare what you foundWhat is recorded here
The 18th century chapel built by the Hussey family of Westown House stands to the S of the site of the levelled medieval church (DU004-045004-) of St. Michael of the Naul (Sancti Michaelis de Nalla) which stood in an elevated position in the S quadrant of a square-shaped graveyard (DU004-045005-). In 1814 the C. of I. built a church probably on the site of the medieval church (Healy 1975, 16) and partially on the N wall of the 18th-century chapel. The graveyard is located at the NE end of The Naul (An Aill/ the Cliff) Village (DU004-045----) with Naul Castle (Black Castle) (DU004-045002-) overlooking the Delvin River 100m to N. A possible holy well known locally as Lady Well (DU004-045003-) lies 15m to ENE and a bridge (DU004-045008- ) crossing the Delvin River stands 220m to NW. White Castle or Snowtown Castle (ME034-010----) lies 370m to NW and a Corn Mill (ME034-009----) stands on the N side of the river 170m to N. A second watermill (DU004-045001-) at Westown lies 220m to WNW.
A chapel, possibly a chantry chapel was built in 1710 by the Hussey family of Westown House located 220m to the NNW. During the building of this chapel they reused the doorway and windows from the medieval church. The 1837 ed. OSi 6-inch map shows the 19th-century church and chapel standing in the S quadrant of the graveyard. The larger church was built in 1814 (Walsh 1888, 244) probably on the site of the medieval church and was demolished c. 1939-40. The 19th-century church was partially built on the footprint of the N wall of the 18th-century chapel as depicted on the 1863 ed. OSi 25-inch map. On this map it is clear that the early 19th century church was built up against the W end of the N wall of the Hussey chapel which probably resulted in the destruction of the N wall of the chapel. The outline of this levelled post-1700 church is clearly visible on Digital Globe orthoimages taken between 2011-13.
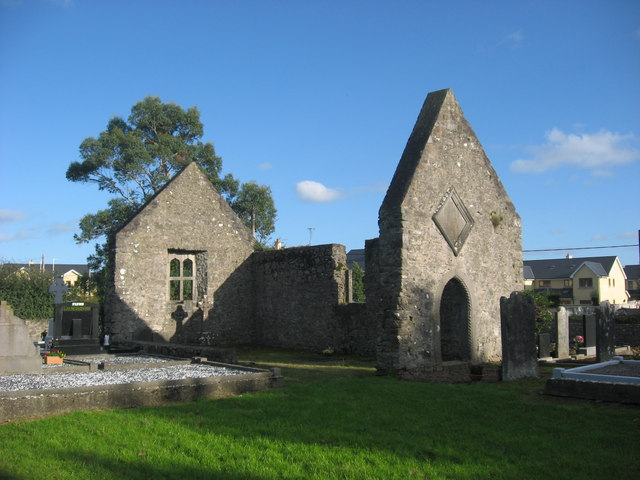
Present remains consist of a small rectangular 18th-century chantry chapel (ext. dims. 5.75m N-S x 10.95m E-W; Wall T 0.65m) orientated ENE-WSW with finely executed pointed W doorway (Wth 1.07m x H 1.95m) with cable-moulding and decorative punch dressed jambs of late 16th-century appearance. The soffit of the doorway arch is dressed with alternating patterns of stone dressing, is similar to the stone dressing on the medieval doorway of All Saints Church (LI001-002003-) at Castleconnell, Co. Limerick. The interior of the chapel was lit by a transomed and mullioned four-light ogee-headed window (ext. Wth 0.93m x H 1.3m) with external hood moulding in the centre of the E gable. A twin light window (ext. Wth 0.83m) in the centre of the S wall is now missing the top of the window head. The spandrels of the unglazed ogee-headed E window are decorated with trefoil motif and the bar holes of a metal grill are visible in the window jambs. A chamfered punch-dressed jamb-stone was reused as the lower left jamb-stone of the E window on the S side, which indicates that this window was rebuilt in 1710. A second reused punch-dressed chamfered jamb-stone is visible in the external face of the fabric of the E gable, to the S of the E window at the height of the top of the window. The N wall is no longer visible as it was removed when the adjoining church was built in 1814. There is evidence of rebuilding to the N side of the W gable, which has been partially rebuilt post 1972-4, as photographs of the church from this period show the ragged edge of the gable on the N side which has been rebuilt. The pointed doorway, the E window and S window was taken from the medieval chapel and reused in the building of the chantry chapel by the Hussey family of Westown House in 1710. The inscription on the lozenge-shaped armorial plaque above the doorway in the centre of the W gable reads; ‘This Chapel and Monument was Erected by the Honourable Counte Edward Hussey of Westoune and his Lady Madam Mable Hussey Als Barnewall for theire use and posterity the Year of Our Lord God 1710’. An armorial plaque of Hussey family was inserted into the inner face of the E window embrasure. A recumbent slab in the floor the chapel marks the location of the burial vault belonging to the Hussey family.
To see a 3D model of the 16th-century doorway visit https://skfb.ly/oDTYu
See attached black and white photographs taken by Henry A. Wheeler of the National Monuments Service between 1972-74
Compiled by: Caimin O'Brien
Date of upload: 15 February 2023
The monument record does not grant public access. Check the route and ask the landowner before entering private land.