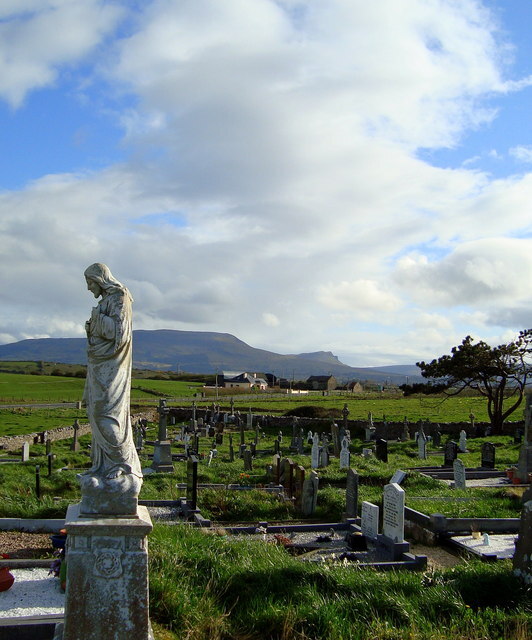
Add your own picture and explain the route, parking, gates, paths or landmarks that help people find it.
Earn 5 points after the picture is checked and accepted.
Add your photo and local directionsShare what you foundWhat is recorded here
A D-shaped graveyard (DG106-007001-) but without any evidence that the circle was originally completed. At the N end of enclosure, which is surrounded by a modern stone wall, is the remains of a church (DG106-008-). There was a chapel- of-ease here in 1600 (Leslie 1929, 197). The church was in use in 1835-6 (OS 6-inch map 1st edition) but had fallen into ruins by the middle of the 19th century (OS 6-inch map 2nd edition). Built of rubble with pinnings and some brick dressings, the surviving ivy-covered church ruins 16.1m by 5.35m internally represent a two period building. The earlier part is probably the W 11.9m of the church and is indicated by an exterior batter, c. 0.5m high on the N and S walls; the junction is clearly visible in the exterior face of the N wall. A gap in the corresponding position in the S wall, possibly the site of a window, was faced when the central section of the church was enclosed for burial by the insertion of two cross walls. The E gable with external plinth c. 10-15 cms high has a large central window with splayed ingoings and round-headed brick rear-arch; the small size of the brick is suggestive of a 17th century date for this addition. The N and S walls, c. 3.5m-4m high are featureless. The W section of the former has fallen away and there is a large gap in the W half of the latter. No trace of the NW corner remains and only the lower S section of the W gable with attached S return survives. The lower courses of a N wall of some other structure in line with that of the church, survive on the W. The site is located on level ground to the E of Finner Hill in good land a little inland from the sea.
The monument record does not grant public access. Check the route and ask the landowner before entering private land.