Add your own picture and explain the route, parking, gates, paths or landmarks that help people find it.
Earn 5 points after the picture is checked and accepted.
Add your photo and local directionsShare what you foundWhat is recorded here
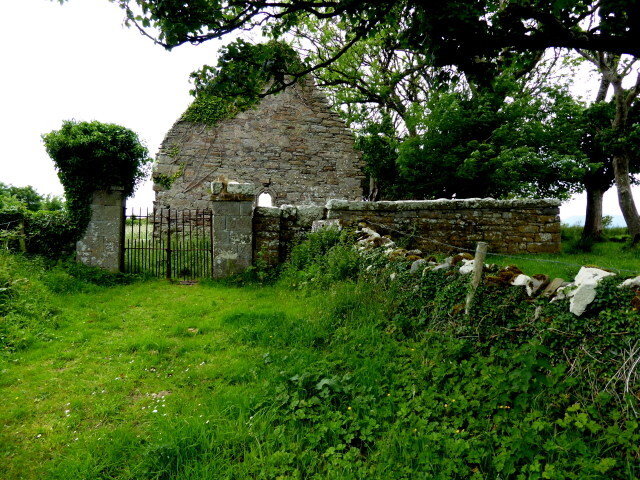
Killaghtee Old Church: Described in the Civil Survey of 1654-6 as in reparation, the church at Killaghtee continued in use until 1826 when the present Church of Ireland parish church was built (Leslie 1940, 86-7). Remains consist of a much ruined and overgrown E gable and section of adjoining S wall, built of roughly coursed rubble. Patches of rendering survive on the exterior wall faces and the S wall retains much of its interior plaster. The E gable stands to full height and is 5.55m wide internally. The window, of late Romanesque or Transitional character, has a semi-circular headed light with plunging sill and widely splayed ingoings, framed by an architrave consisting of a keel-moulded arris between plain rolls. Passing beneath the sill, the architrave returns on the S to springing level; on the N the upper part below springing level is rebuilt in plain masonry. Above this, the architrave and original rear-vault have been replaced by a segmental rear-vault of small stones. Externally the window is framed by a bold roll-moulding. The jambs of the light have been roughly tooled for the secondary insertion of trans-verse iron bars, the sinkings for which survive. The secondary nature of the tooling and the resultant widening of the light is confirmed by the manner in which the roll moulding dies directly into the redressed jambs without the usual intervening rebate (Waterman 1964, 135). The window embrasure in the S wall, with splayed ingoings and segmented rear-arch, IS fitted for a rectangular timber frame; the reveals form a segment-headed tympanum on the exterior. This embrasure is a secondary insertion replacing an earlier window, the E ingoing and part of the segment headed rear-arch of which are visible in the interior wall face. Further to the west are the ingoing of a similar window and its secondary replacement. Though the keystone of the E window has slipped and though vegetation has dislodged the lower section of the architrave, they are undoubtedly contemporary with the wall in which they are set. The rear-vault of the window, the upper section of the E gable, and the earlier window in the S wall, might well be the reparations carried out in the mid-seventeenth century, the present window in the S wall and the secondary E ingoing, that to the W, being later again. Adjacent to the church is a graveyard (DG098-013004-). To the SW of the church and inside the grave-yard is a cross-inscribed slab (DG098-013002-). Conaghan (1977, 57) reported 'two damaged bullaun stones (DG098-013003-) at the church' but these were not located in the course of the survey. The site is located on good pasture land with the sea-shore a short distance to the SW.
The above description was derived from the 'Archaeological Survey of County Donegal. A description of the field antiquities of the County from the Mesolithic Period to the 17th century.' Compiled by: Brian Lacey with Eamon Cody, Claire Cotter, Judy Cuppage, Noel Dunne, Vincent Hurley, Celie O'Rahilly, Paul Walsh and Seán Ó Nualláin (Lifford: Donegal County Council, 1983). In certain instances the entries have been revised and updated.
Date of upload/ revision: 20 May 2010
The monument record does not grant public access. Check the route and ask the landowner before entering private land.