Add your own picture and explain the route, parking, gates, paths or landmarks that help people find it.
Earn 5 points after the picture is checked and accepted.
Add your photo and local directionsShare what you foundWhat is recorded here
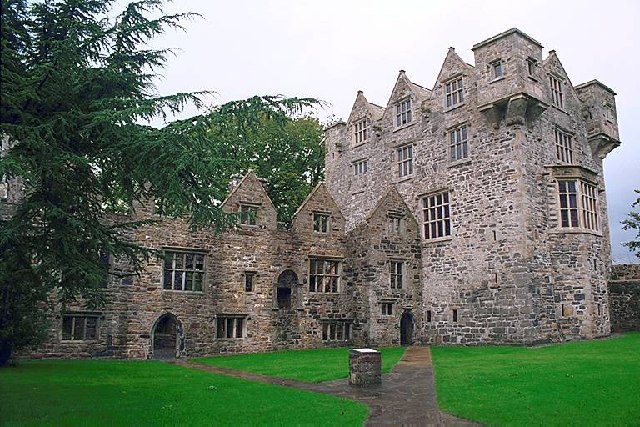
Donegal Castle is a National Monument (No.174) in State care.
Hugh Roe O'Donnell, who died in 1505, is credited with having first erected a castle at Donegal (AFM 1505). The 'old castle' and a 'new tower' at Donegal are mentioned in a domestic conflict of 1564 (AFM 1564); the nature of this tower is uncertain. Two years later, the Lord Deputy, Sir Henry Sidney, described the castle as 'one of the greatest that ever I saw in Ireland in any Irishman's lands, and would appear in good keeping one of the fairest. . .' (Caulfield 1870-1, 22). Though burned in 1589, and partly demolished, possibly in 1595, to prevent it being garrisoned by English forces (CSPI 1588-92, 123; O'Rahilly 1927, 208), it must, soon after, have been repaired; it fell into the possession of the English in 1601 (Murphy Ed., 1895, 261, 281, 291). Whether or not it was subsequently repaired by Rory O'Donnell is unknown. Captain Basil Brooke, knighted in 1616, received a grant of the castle in 1611, had it renewed in 1620 and made permanent in 1623 (Hill 1877, 324; Petrie 1840, 186). He is described in 1611 as having 'a fair bawn built with flankers' within which was 'a strong house of stone' (Hill 1877, 514). The Coats of Arms on the over-mantel of the fireplace confirm that it was he who converted the whole, with the addition of a gabled wing, into a Jacobean manor-house. During the 1641 rebellion it was held by Sir Basil's heir, Henry Brooke, though Clanrickarde took it for a short period in 1651. Henry Brooke subsequently resided there (de Breffny and ffolliott 1975, 44-5). It fell to decay in the 18th century and was placed in the guardianship of the Office of Public Works in 1898 (Leask 1932, 12). It is now a National Monument (no. 174).
For the purposes of clarity and to aid the description, the manor-house (DG093-013007-) is taken as attached to the W wall of the keep. The remains consist of a much altered tower-house (DG093-013001-) and adjoining early 17th century manor-house (DG093-013007-) at the NE end of a bawn (DG093-013006-). They are protected by the River Eske on the N and E. Two distinct building periods are evident. Little remains of the original O'Donnell keep above first floor level, the surviving features confirming it as a typical if not large tower-house of the later 15th/16th century period. Brooke's early 17th century alterations included the insertion of numerous mullioned windows with horizontal hood-moulds, a bay frontage about the original entrance and several fireplaces in the E wall. That he first altered the keep is indicated by the partly blocked-up N window in the W wall and at second storey level (see below); this is also borne out by the fact that the alterations to the keep were defensive in character. All the ground-floor windows are small and narrow and it is only at first-floor level, some 6m up, that the large mullioned windows are inserted. The architecture indicates that the manor-house was added soon after, and the same masons undoubtedly worked on both buildings. The walls of the four storey keep rise from battered lower courses. They are built of roughly-quarried blocks and some rubble laid in mortar and have ashlar quoins. The original ground-floor entrance was in the centre of the S wall and the lower section of the E chamfered jamb is in situ. Brooke added a bay front to this wall and fitted it with three narrow windows. On the E of the original door is a small guard-chamber with a wall-press. On the W, a spiral stairs with twisted octagonal stone newel led to the upper apartments. The main chamber on the ground floor was vaulted N-S; only the S half survives. The vault was probably raised on wicker centering, at the springing of which are a number of corbels in the E and W walls and corresponding beam holes in the corners of the N and S walls. It was lighted on three sides by narrow windows set in sub-rectangular embrasures and had two deeply splayed loops in the W wall; all have 17th century inserted dressings and the embrasure to the N of the loops was enlarged re-using a chamfered, pointed door as an entrance to the manor-house. There is a chamber above the original S entrance and below first-floor level. It has a narrow window in the centre of the 17th century bay frontage and a circular pistol-loop in the W splay. A small garderobe chamber beside it on the E is entered by a lintelled door and has an embrasure of room-width set into the E wall of the keep with a corresponding shute, dropping to ground-floor level; the discharge opening is blocked.
The first-floor is entered from the stairs by a chamfered door with tudor-arched head and ornate stops; the arch chamfer is carved in relief with lozenge and pellet designs and the spandrels have a false relief foliage pattern. This room, undoubtedly the principal chamber in the 17th century house, was lighted by a large bay window in the S wall, now completely fallen, though in existence in the early 19th century (sketch in OS Memoirs), and a large four-light window with double transom in the W wall. The line of an earlier window embrasure is visible in the masonry to the N of the latter window. Opposite it, in the E wall, is the large Brooke fireplace whose overmantel rises to full room height. The pedestals are carved with cloisonné-like designs and the pilasters have ornate hinge-like strapwork with flower and foliage patterns on the sides. The fireplace jambs are carved with tasselated garlands hanging from a double chain and the mantel is decorated with a double festoon suspended from chain links, the ends of which are wrapped about a figure on either side of the fire-place; all in high relief. The frieze comprises alternate plain and strapwork panels. The overmantel is divided into two large panels by three sets of inverted double consoles, each carved with a human mask and projecting leaf curling down the face of the console; the N console is missing and a mullion or transom fragment inserted. The left-hand panel bears the armorial escutcheon of Brooke impaling those of his wife, Leicester; the right hand panel bears the Brooke arms alone. Beside the fireplace on the N is a small window, set in a subrectangular embrasure. This floor undoubtedly had an E-W cross wall for there is another smaller fireplace at the N end of the E wall. It has moulded stop-chamfered jambs flanked by pilasters with false relief strapwork patterns and the lintel is carved with two opposing fish-like creatures; the moulded mantelpiece is broken out on decorated corbels over the pilasters and projecting keystone. This fireplace may be in the original entrance to a mural stairs. The remains of such are visible on the floor above descending in that direction. Leask noted that there might have been a staircase in the NE angle but it was then blocked-up and exploration was impossible on account of the defective condition of the masonry (1932, 13). This room is lit by two two-light windows in the N wall, the E having a transom. The tudor-arched door with rebuilt, blunt-pointed rear-arch ín the W wall communicated with the second floor of the manor-house; the masonry indicates that there was probably an original window embrasure in this position. The second floor was probably divided into at least two rooms and subsequent to the Brooke alterations must have communicated with the floors above and below by a wooden staircase. There are two fireplaces in the E wall and between them a window embrasure with descending mural stairs in the N ingoing. The N window in the W wall was partly blocked up to accommodate the roof line of the manor-house. This probably indicates the two-period nature of Brooke's alterations; the keep was first converted into a fortified dwelling and the manor-house then added. There is a wall-press in the E and W corners of the second floor.
The main N and S gables of the altered keep were at third-floor level and each had a three-light transomed window; only the E ingoing of the former and
The monument record does not grant public access. Check the route and ask the landowner before entering private land.