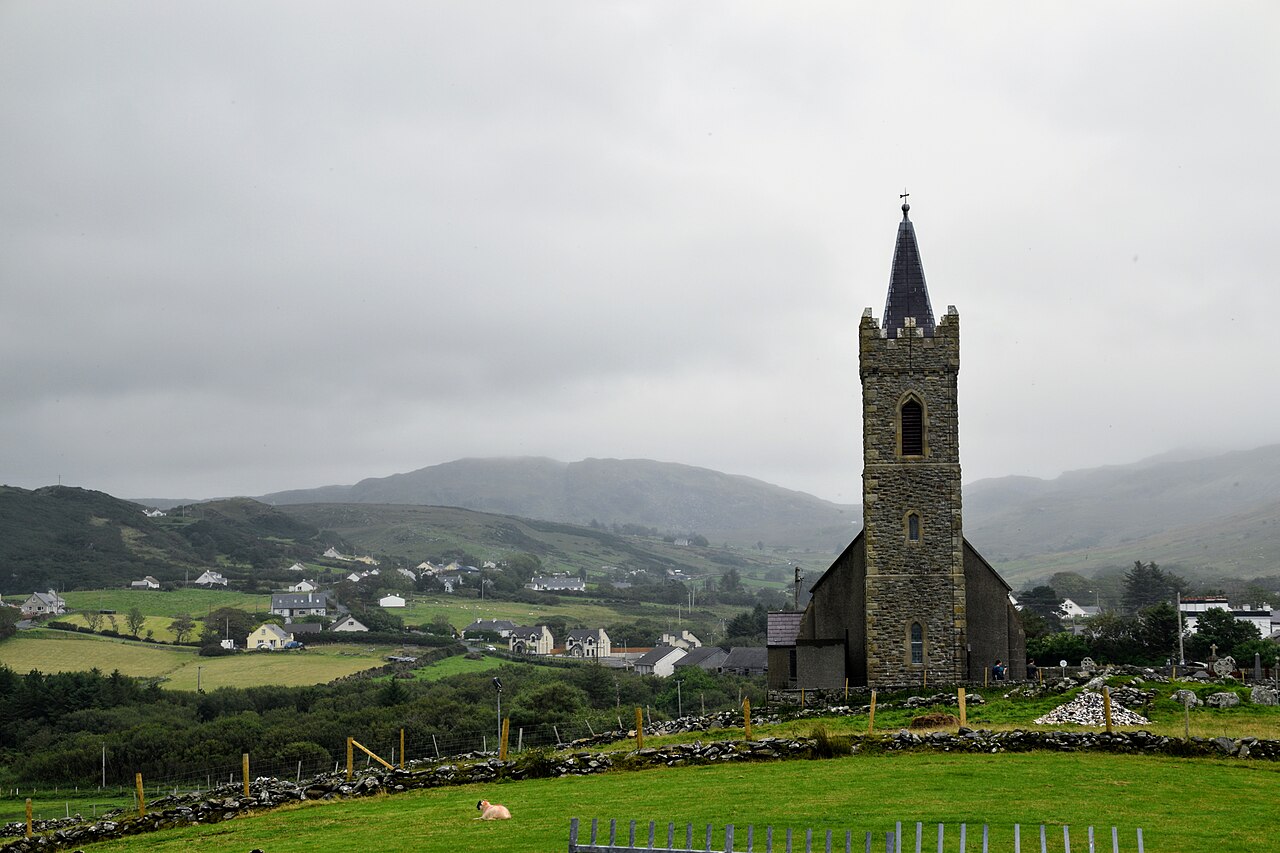
Add your own picture and explain the route, parking, gates, paths or landmarks that help people find it.
Earn 5 points after the picture is checked and accepted.
Add your photo and local directionsShare what you foundWhat is recorded here
1) The graveyard (DG080-013009-) here at Glencolumbkille Church of Ireland (National Monument number 139 along with associated sites) is said to occupy the site of an ancient ecclesiastical site founded by St. Colmcille. It has been said (Herity 1971, 14) that some traces of a circular enclosure (DG080-013003-) survives although no sign of these were noted during the survey. A modern church stands within the graveyard just N of the site of a church pulled down in 1828. The older church (DG080-013004-) is said to have been 52ft x 21ft with walls 3ft thick and 12ft to 14ft high. It is said to have had a vaulted, arched tower at the W end (DHS 691). (2) Just S of the present church is the modern entrance to a souterrain (DG080-013002-). This leads to a subcircular shaft 1.8m deep which changes into a rectangular shape .5m x .7m at the bottom. The N side of this has a soil face, the E and W sides are formed of drystone construction and the S side consists of a lintel-roofed doorway .92m x .52m which drops .38m in two steps to the floor of the central chamber. This central chamber is 5.6m E-W and 2.3m N-S and on average 1.6m high. The walls are partially corbelled giving a top width of 1.38m to 1.65m. This gap is closed by slabstones, at intervals. The intervals are closed by smaller slabs at right-angles to the principal stones. In the SE corner of the chamber a doorway 1.08m x .49m opens into an E chamber 6.15m E-W x .86m N-S with an average height of 1.04m. The S wall of this chamber is in a line with the S wall of the central chamber. There is only slight corbelling in the W chamber (top width .7m) and the gap is closed with flagstones. The 2nd roof slab from the W end is a re-used cross-slab (DG080-013005-). An incised circular depression surrounded by a circular groove attached to straight stem is all that is visible of the design. The stone is obscured on its S side. The E end of this chamber ends in a soil face. In the centre of the W wall of the central chamber, .42m above the central chamber floor, is a doorway .94m x .4m leading into the W chamber. This chamber is 8.7m E-W and 1.1m high. It widens to 1.3m at one point but is mainly c. 1m in width. The walls are of drystone construction without corbelling and it is roofed with flagstones. Gaps between these are filled with smaller slabs as in the central chamber. About halfway along the chamber three stones in H-formation support the roof and 2.35m W of this, a single stone supports the roof (both of these features may be modern). 1.35m from the present W end two stones at right angles to the walls of the chamber form a door .82m x .56m. From this door to the W end the roofstones are stepped upwards and there is considerable soil slip under them. This may indicate the original entrance. The base of the wall in all three chambers is formed from large thin slabs set upright. (3) Set in the pathway at the SE corner of the church is a horizontal graveslab (DG080-013007-) 1m x .57m with a Latin cross, its arms and top ending in bar terminals. The base of the shaft of the cross ends in a H-motif which also has bar terminals at its extremities. It is very crudely incised. (4) At the E end of the graveyard are two horizontal graveslabs (DG080-013007/008). The first (DG080-013008-) 1.64m x .45m has a bar cross with bar terminals to the top and right arm. The left arm and bottom are open but two extra arms are set in a little from the bottom. Beside it is another uninscribed slab 1.93m x .58m. (5) Also E of the church inside the graveyard is a broken cross-slab (DG080-013008) in two parts. The total height of the slab was 1.76m and its width is .44m, thickness .1m. On its W side a central stem connects three motifs: on top a 3-pointed star surrounded by 6 L-shapes inside a circle; in the centre a double set of triple interlaces, and at the bottom a quartered circle motif. Fagan, c. 1847, is said to have seen a similar design on the E face-but no evidence of this could be found. (6) Near the SE corner of the graveyard is another cross-slab (DG080-013010-). This is .77m x .35m. On one side the motif consists of a Latin bar cross inside a larger cross which has a second set of arms near the base. The base also widens into a rectangular motif. Below the main arms of the outer cross are two small simple incised Latin crosses. On the other side of the slab is a crude cross design. (7) A second cross-slab is in the SE corner of the graveyard. This is .66m x .5m and is .11m thick. It is badly broken but part of the design survives. A central stem connects part of a roundel motif to part of a quartered circle motif. This site occupies the most prominent position on the floor of Glencolumbkille valley. It is situated on a small height surrounded by fair pasture land.
The above description was derived from the 'Archaeological Survey of County Donegal. A description of the field antiquities of the County from the Mesolithic Period to the 17th century.' Compiled by: Brian Lacey with Eamon Cody, Claire Cotter, Judy Cuppage, Noel Dunne, Vincent Hurley, Celie O'Rahilly, Paul Walsh and Seán Ó Nualláin (Lifford: Donegal County Council, 1983). In certain instances the entries have been revised and updated.
Date of upload: 22 September 2008
The monument record does not grant public access. Check the route and ask the landowner before entering private land.