Add your own picture and explain the route, parking, gates, paths or landmarks that help people find it.
Earn 5 points after the picture is checked and accepted.
Add your photo and local directionsShare what you foundWhat is recorded here
This monument is 500m E of the last (Dg. 69), on a gently undulating expanse of bog broken by occurrences of outcropping rock, and lies 2.6km NE of the inner end of Loughros More Bay.
The monument consists of the remains of two portal tomb chambers, one just over 9m behind the other, in the slight remains of a long mound aligned NNE-SSW. One chamber, orientated NE-SW, stands 5m from the NNE end of the mound. The other, a very small one, is 5.5m from the SSW end of the mound, the orientation of which it shares. The circle of stones that Borlase (1897, 240) claimed surrounded the larger chamber is not apparent. The mound, trapezoidal in outline, measures 26m NE-SW, narrows from c. 17m at the NE to c. 8m at the SW and is c. 0.8m in overall height. A modern field wall runs NW-SE across the mound between the two chambers.
The north-eastern chamber
The north-eastern chamber is well preserved. It is c. 2m long and 1.4m wide internally. Its present floor is up to 0.4m below the surface of the surrounding mound. The entrance to the chamber, at the NE, is formed by two longitudinally set portal-stones with an intervening sillstone. A single stone, more or less in line with the adjoining portal-stone, forms each side of the chamber. A tall stone at the SW and a lesser stone beside it mark the back of the chamber. The sidestones overlap the outer end of each. On the ground immediately outside the southern end of the western sidestone is a large wedge-shaped slab, perhaps a slipped corbel. Originally it may have rested on the sidestone. A massive roofstone covers the chamber. It rests on a pad-stone on top of the backstone and on the two portal-stones.
The two portal-stones are well-matched slabs. The gap between them is 0.7m wide at their outer ends and increases to lm toward the interior. The eastern one, a more or less flat-topped stone, is 1.8m high. The western one, the top half of which slopes down toward the back of the chamber, is also 1.8m high. Both rise c. 1.lm above the largely flat-topped sillstone. This stone is 0.6m high except over the easternmost one-quarter of its length, which is 0.1m lower than the rest.
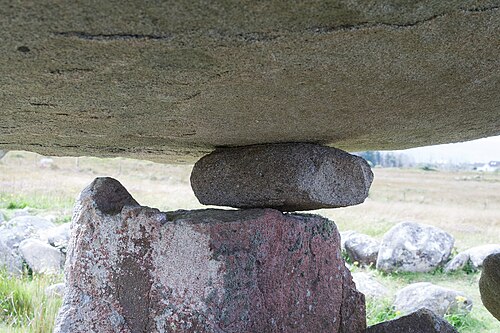
The eastern sidestone, the top of which is lm below that of the adjacent portal-stone, is 0.7m high at its inner face. The western sidestone decreases in height from 1.2m at its outer end to 0.9m at its inner end. The possible slipped corbel outside the end of this measures 1.6m by 0.9m and varies from 0.1m to 0.4m thick. The small orthostat between the western sidestone and the backstone is 1.1m high at its inner face. The backstone, lozenge shaped in plan, is 1.3m high. The pad-stone on the backstone measures 0.35m by 0.3m and is 0.15m thick. The portal-stones rise 0.3m above the top of the pad-stone, thus causing the roof stone to slope down from front to rear. The roofstone is 4.2m in overall length. It is 3.7m wide at the front and for just over the initial one-third of its length is not less than 3.5m wide. It narrows steadily beyond this and is c. lm wide at the back. It is 0.7m thick at the front, increases to a maximum of 0.9m above the portal-stones and decreases steadily beyond that to 0.3m at the back. The two supposed cupmarks on the upper surface of this stone (Borlase 1897, 239; Crozier 1957, 66) are not convincing and may be natural.
Small sherds of plain Neolithic pottery—three in all according to A.T. Lucas (1960, 18), five according to Herity (1964, 138; 1982, 319)—picked from the floor of this chamber were acquired by the National Museum in 1958.
The south-western chamber
The smaller chamber is 1.5m long and lm wide internally. A fill of loose stones on the floor of the chamber obscures the lowermost 0.2-0.3m of the stones shown on the sectional profile. The entrance to the chamber consists of two well-matched, longitudinally set portal-stones with a sillstone between their inner ends. A single stone forms each side of the chamber, the eastern one in line with the portal-stone beside it, and the western set outside the line of the other portal-stone. The chamber is closed by an inward-leaning backstone. The backstone is set beyond the end of the eastern sidestone and leans against it. It also leans against the inner face of the western sidestone, which disappears into the ground beside the backstone and may extend beyond it. A lintel rests on the portal-stones and supports the front of a roofstone, the back of which rests on the backstone. The roofstone has slipped sideways and now rests on the W end of the lintel. Its western edge dips groundward and at the rear rests against a long narrow stone, apparently a corbel, lying on and largely concealing the western sidestone. A displaced slab in the chamber now leans against the eastern sidestone and rises considerably above it. The original role of this stone is unclear.
The well-matched portal-stones are 0.75m apart. Both are lm high. They rise c. 0.6m above the sillstone, which is c. 0.4m high. The top of this stone slopes evenly from W to E so that the W end is c. 0.1m higher than the E. The lintel above the portal-stones measures 0.9m by 0.45m and is up to 0.25m thick. The eastern sidestone is 0.5m high. Only the inner face of the western sidestone is visible. Its top is 0.3m below that of the backstone, which would stand c. 0.6m high if upright. The corbel above the western sidestone measures 2.25m by 0.45m by 0.4m thick. The displaced slab in the chamber measures 1.5m by 0.9m by 0.2m thick. The roofstone is 1.9m long and narrows from 1.4m wide at the front to c. 0.5m at the back. It decreases from 0.4m thick at the front to 0.25m at the back.
A watercolour of this monument (RIA MS 3 C 33) is reproduced here. Dated 1799, it is based on an older original drawing (see Introduction). It shows that the roofstone of the smaller tomb was then in place above the chamber. However, it had become 'partly dislodged' by 1847, when Thomas Fagan (1845-8) visited the monument. Whether it had attained its present position at this date is not known.
RIA MS 3 C 33, no. 29; OS Name Book, Inishkeel parish (1835), book 3, 105; Fagan 1845-8, book 22, 5-10 (two rudimentary sketches); Doherty 1891, 67 ('pagan remains ...in Kilclooney More'); Harkin 1893, 80 (may refer); Borlase 1897, 239-40, Boylagh, nos. 3 and 4 (two illustrations); Baillie 1900, 149; H. Morris 1947, 41, no. B7 (may refer); de Valera 1951, 177, fn. 11; Crozier 1957, 66; de Valera 1960, 135, no. 33; A.T. Lucas 1960, 18; Killanin and Duignan 1962, 52; Herity 1964, 138; L. McGill 1964, 63 (east of the road); E.E. Evans 1966, 89; Killanin and Duignan 1967, 384; Ó Nualláin 1968a, 297-8, no. 14 (photograph); P.J. McGill 1970, 6-7 and photograph opposite p. 64; Herity 1982, 319; Ó Nualláin 1983a, 32, no. 57 (with plate); Ó Nualláin 1983b, 94, Donegal no. 16; SMR 1987, 73:4; Killanin and Duignan 1989, 254; Ó Nualláin 1989, 124; RMP 1995, 73:4.
The above description was published in the 'Survey of the Megalithic Tombs of Ireland. Volume VI, County Donegal.' Compiled by: Eamon Cody (Dublin: Stationery Office, 2002).
Date of upload: 22 September 2008
The monument record does not grant public access. Check the route and ask the landowner before entering private land.