Add your own picture and explain the route, parking, gates, paths or landmarks that help people find it.
Earn 5 points after the picture is checked and accepted.
Add your photo and local directionsShare what you foundWhat is recorded here
Balleeghan Friary: Founded by O'Donnell for the Franciscan Third Order Regular probably in the later 15th century. The site was subsequently granted to James Fullerton in 1603(Gwynn and Hadcock 1970, 268).
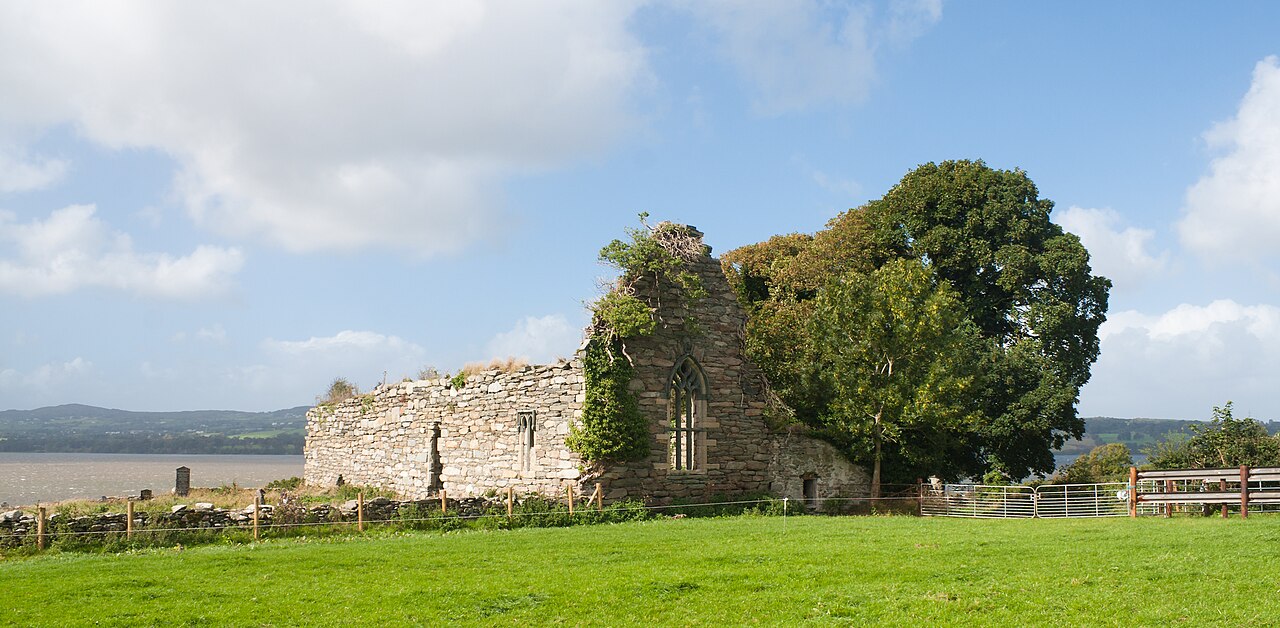
The ivy-covered ruins stand close to the E shore of Lough Swilly and are built of granite blocks and slate pinnings with sandstone and greenstone dressings. The church, 24.9m by 6.45m internally, consists of nave and chancel without structural division. The gables and side walls stand to full height; the latter are c. 5.6m high. The E window is of three lights, transomed with curvilinear tracery. The exterior hollow-chamfered hood-mould has two head terminals; the N is damaged. Another badly weathered head, forms the keystone of the relieving arch above the hood-mould. The splayed ingoings have dressed scontions and the pointed rear-arch is double-chamfered. A flight of steps protrudes from the inner face of the E gable; they probably gave access to the furnishings of the altar and window from behind the former. There are two windows in the S wall. The E is blocked up and the exterior is covered with ivy; below it is a sedilia recess with a wall-press beside it on the E. Only the upper jambs, cusped W-spandrel and part of the hood-mould of the other window survive; all are very weathered. The sill has fallen away; the ope was probably c. 3m high. The scontions and splayed round-headed rear-arch are of dressed sandstone. Beside it is a wall-press. The rear-arch of the doorway on the W is of similar construction to that of the window but the ingoings and jambs are missing; the ope is partly blocked by a memorial. The jambs of the W door of the church have likewise fallen or were removed. There is a wall-press at the E end of the N wall. Almost directly opposite the tall window in the S wall is a small blocked-up, ogeeheaded, single-light window with splayed ingoings and segment-headed rear-arch; the E spandrel is missing. Beside it is a blocked-up doorway which connected with the domestic buildings and sacristy on the N. No visible trace of these buildings remain. Two small disused houses about the exterior face of the N wall. The N extension of the E gable is undoubtedly concealed beneath the harled wall of the eastern-most house.
The above description was derived from the 'Archaeological Survey of County Donegal. A description of the field antiquities of the County from the Mesolithic Period to the 17th century.' Compiled by: Brian Lacey with Eamon Cody, Claire Cotter, Judy Cuppage, Noel Dunne, Vincent Hurley, Celie O'Rahilly, Paul Walsh and Seán Ó Nualláin (Lifford: Donegal County Council, 1983). In certain instances the entries have been revised and updated.
Excavation licence number 03E0672
Testing was carried out at Balleeghan, Manorcunnigham, Co. Donegal, on 20 May 2003. The proposed development involved the construction of a dwelling-house, septic tank and percolation area. It is situated immediately east of SMR 54:3, a friary founded by O'Donnell for the Franciscan Third Order Regular, probably in the later 15th century.
Four trenches were mechanically excavated down to natural ground; no finds or features or deposits of archaeological significance were in evidence. (Excavations 2003)
Billy Quinn, Moore Archaeological & Environmental Services Ltd, Corporate House, Ballybrit Business Park, Ballybrit, Galway.
Attached images:
DG054-003----_01.JPG East window (interior)
DG054-003----_0e.JPG Flight of steps on E gable
DG054-003----_01.JPG Window at E end of S wall
Date of upload: 22 September 2008
The church gables and side walls survive to full height. The official record says only the former domestic buildings have no visible trace.
The monument record does not grant public access. Check the route and ask the landowner before entering private land.