Add your own picture and explain the route, parking, gates, paths or landmarks that help people find it.
Earn 5 points after the picture is checked and accepted.
Add your photo and local directionsShare what you foundWhat is recorded here
Located in rough terrain on the summit of a hill looking N across the former marshy area which separates Inishowen from the rest of Donegal. It commands extensive views along Lough Swilly and Lough Foyle and much of the surrounding area in Counties Derry, Donegal and Tyrone, and in turn it can be seen from a very wide area. It is located c. 11km NW of the important early ecclesiastical site at Derry with which its history is closely linked.
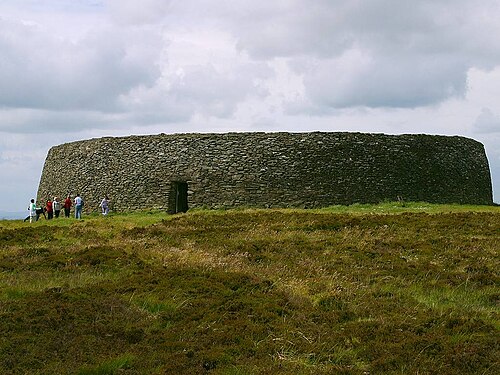
The site known as the 'Grianán of Aileach' is a National Monument (No. 140) in state ownership. It consists of a restored cashel (DG047-012001-) centrally located within a series of three enclosing earthen banks (DG047-012005-), a 'tumulus' or cairn (DG047-012002-), a routeway or 'ancient road' (DG047-012004-) and a holy well (DG047-012003-).
The cashel was surveyed and described by Petrie in 1835 (Colby 1837, 217-232). It subsequently fell into a state of considerable disarray but was rebuilt and restored between 1874 and 1878 by Dr. Walter Bernard of Derry (Bernard 1870-9, 415--23).
The cashel (int. 23.6m N-S; 23.2m E-W.) is circular in plan, with massive walls (Wth 3-4m; H c. 5m) of drystone masonry. A lintel-covered entrance-passage (L 4.65m; Wth 1.12m wide; H 1.86m) leads into the interior from the E. Slight recesses, situated on each side of this entrance-passage, have been filled in but not obscured. The interior wall face rises in three terraces, accessible by inset stairways. On the outside the wall is gracefully battered with dry-stone construction. Two lintel-roofed passages extend through the thickness of the cashel wall, one in its NE arc, and the other in the SE arc. Both extend towards but stop short of the entrance-passage. The entrance (Wth 0.45m; H 0.6m high; L 1.4m) to the SE wall passage opens into the W end of the passage ( Wth 0.5m; H 0.85m; L 20.4m) which curves to E. Near the NE end there is a recess (Wth 0.5m; H 1m; D 0.75m) on the W side. The entrance (Wth 0.65m; H 0.97m; L 1.55m) to the NE wall-passage meets its passage in a T-junction: To left or NW, there is a short section of passage (Wth 7m; H 1.3m high; L 2.5m); to right or SE the passage (W 0.6m; H 1.4m; L 8.6m) is longer, ending in a stone seat across its full width.
The interior of the cashel is fairly level. Petrie recorded traces of a rectangular stone structure at the centre, which he believed to be the remains of a 'chapel' (DG047-012007-) dating to the Penal period (18th century). A drain runs through the cashel wall at ground level on the NW side. Dr. Bernard recorded the finding of midden material and stone objects inside the cashel during his reconstruction work.
The cashel is enclosed by three concentric banks, with the innermost at a distance of c. 25m from the cashel wall, which may be part of an earlier hillfort (DG047-012005-). A routeway or 'ancient road' (DG047-012004-) approaches the summit of the hill between two natural ledges of rock outcrop. A cairn (DG047-012002-) is located midway between the inner and middle banks to SE of the cashel entrance, and there is a holy well (DG047-012003-) between the two outer banks on the S side of the hill.
The cashel clearly dates to the early medieval period, but the complex as a whole is likely to be multi-period. The cairn (DG047-012002-) could well have been dated to the Neolithic period or the Bronze Age. The hillfort/enclosing banks (DG047-012005-) are usually interpreted as a hillfort of the Late Bronze Age or Iron Age (Raftery 1972, 37-58).
Compiled by: Jane O'Shaughnessy
Date of upload: 6 March 2019
The monument record does not grant public access. Check the route and ask the landowner before entering private land.