Add your own picture and explain the route, parking, gates, paths or landmarks that help people find it.
Earn 5 points after the picture is checked and accepted.
Add your photo and local directionsShare what you foundWhat is recorded here
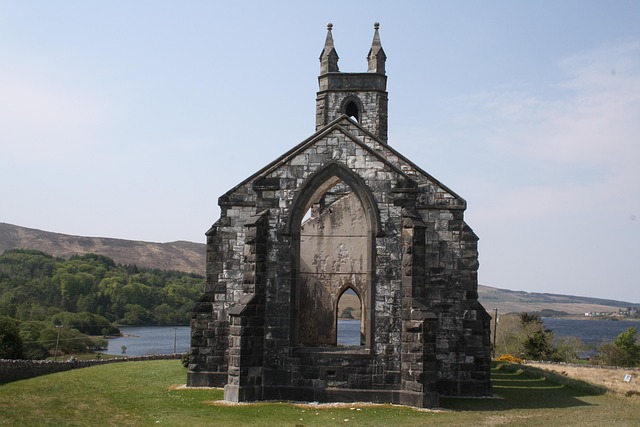
Killygarvan Old Church: The church was in ruins in 1622 (Royal Commission, 212). The chancel of Rathmullan priory was consecrated as the parish church in 1706. Killygarvan church was described in that year as having been long deserted (Batt 1889, 42).
The surviving church ruins, 14.9m by 5.4m internally, are built of rubble with small pinnings. The original building which is probably of 15th or 16th century date shows many signs of patching and rebuilding. The interior wall-faces are fire-damaged.
The ruins were cleared of ivy in 1981 which together with a tree at the NW corner had caused bulges in the walls. The E gable had been raised c. 0.5m by the addition of extra rubble courses; this has a modern concrete capping. The narrow lintelled E window with wide internal splay has slightly inclined jambs. The secondary raising of the interior sill reduced the ope height from 1.52m to 1m. The jambs and lintel are simple undressed blocks. The N and S walls are c. 2.5m high. The former is featureless save for an interior vertical chase, 1.5m high. Part of its interior face has collapsed and the E end has modern patching. The S wall shows many signs of alteration and the upper 1.8m may be a complete refurbishment. It has two lintelled windows with splayed ingoings: that on the E is blocked and the other preserves a re-used chamfered medieval, jamb fragment. W of this window are two vertical breaks in the stonework on the interior wall face suggestive of a blocked-up doorway (Davies). No evidence of this survives in the exterior masonry. The W ingoing of the lintelled doorway in the S walt is modern, and a stop-chamfered door-jamb was incorporated in the fabric. A broken stoup projects at ground level from the inner face immediately E of the doorway. There is a simple rectangular lintelled window with wide internal splay in the upper section of the W gable; it is undoubtedly an original feature. A chamfered voussoir of the pointed door lies among the grave slabs at the E end of the church. The church is located inside a graveyard (DG028-024001-) which is still in use.
The above description was derived from the 'Archaeological Survey of County Donegal. A description of the field antiquities of the County from the Mesolithic Period to the 17th century.' Compiled by: Brian Lacey with Eamon Cody, Claire Cotter, Judy Cuppage, Noel Dunne, Vincent Hurley, Celie O'Rahilly, Paul Walsh and Seán Ó Nualláin (Lifford: Donegal County Council, 1983). In certain instances the entries have been revised and updated.
Date of upload: 22 September 2008
The monument record does not grant public access. Check the route and ask the landowner before entering private land.