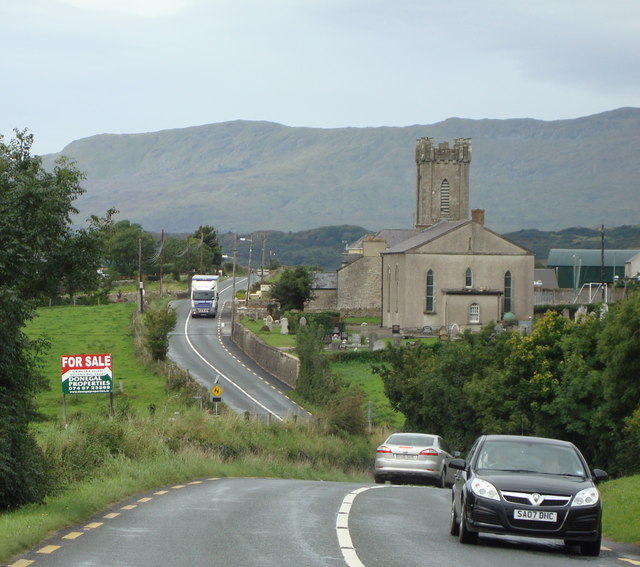
Add your own picture and explain the route, parking, gates, paths or landmarks that help people find it.
Earn 5 points after the picture is checked and accepted.
Add your photo and local directionsShare what you foundWhat is recorded here
This church, incorrectly identified by Bigger (1909, 180-1) as the site of the Third Order Regular foundation of Ballymacswiney, was probably a chapel of ease to Clondahorky. The site was probably abandoned soon after the present church was built at Ballymore in 1752 (Fagan Bk. 2, 1-3; Rowan 1979, 123).
The ivy-covered remains, 12.05m by 4.15m internally, are built of rubble. Only the lower courses of the E wall and E section of the S wall survive. The remainder of the latter wall, with splayed window having a segment-headed rear-arch, is 2.5m high. The E splayed ingoing, retaining indications for a timber door frame, survives at its W end. The W wall, 1.5m high, is featureless. The N wall, 2.5m high, has a similar window opposite that in the S wall and the splayed ingoing of a second survives to the E. The graveyard wall overlies the remaining stretch of N wall and supercedes it at the NE corner. A memorial (DG026-027002-) dated 1679 recorded by Fagan as adjoining the inner face of the S wall would indicate that the church was in use at that period; the plan and window forms confirm a 17th century date for the building. An overgrown graveyard (DG026-027001-) adjoins the church.
The above description was derived from the 'Archaeological Survey of County Donegal. A description of the field antiquities of the County from the Mesolithic Period to the 17th century.' Compiled by: Brian Lacey with Eamon Cody, Claire Cotter, Judy Cuppage, Noel Dunne, Vincent Hurley, Celie O'Rahilly, Paul Walsh and Seán Ó Nualláin (Lifford: Donegal County Council, 1983). In certain instances the entries have been revised and updated.
Date of upload: 22 September 2008
The monument record does not grant public access. Check the route and ask the landowner before entering private land.