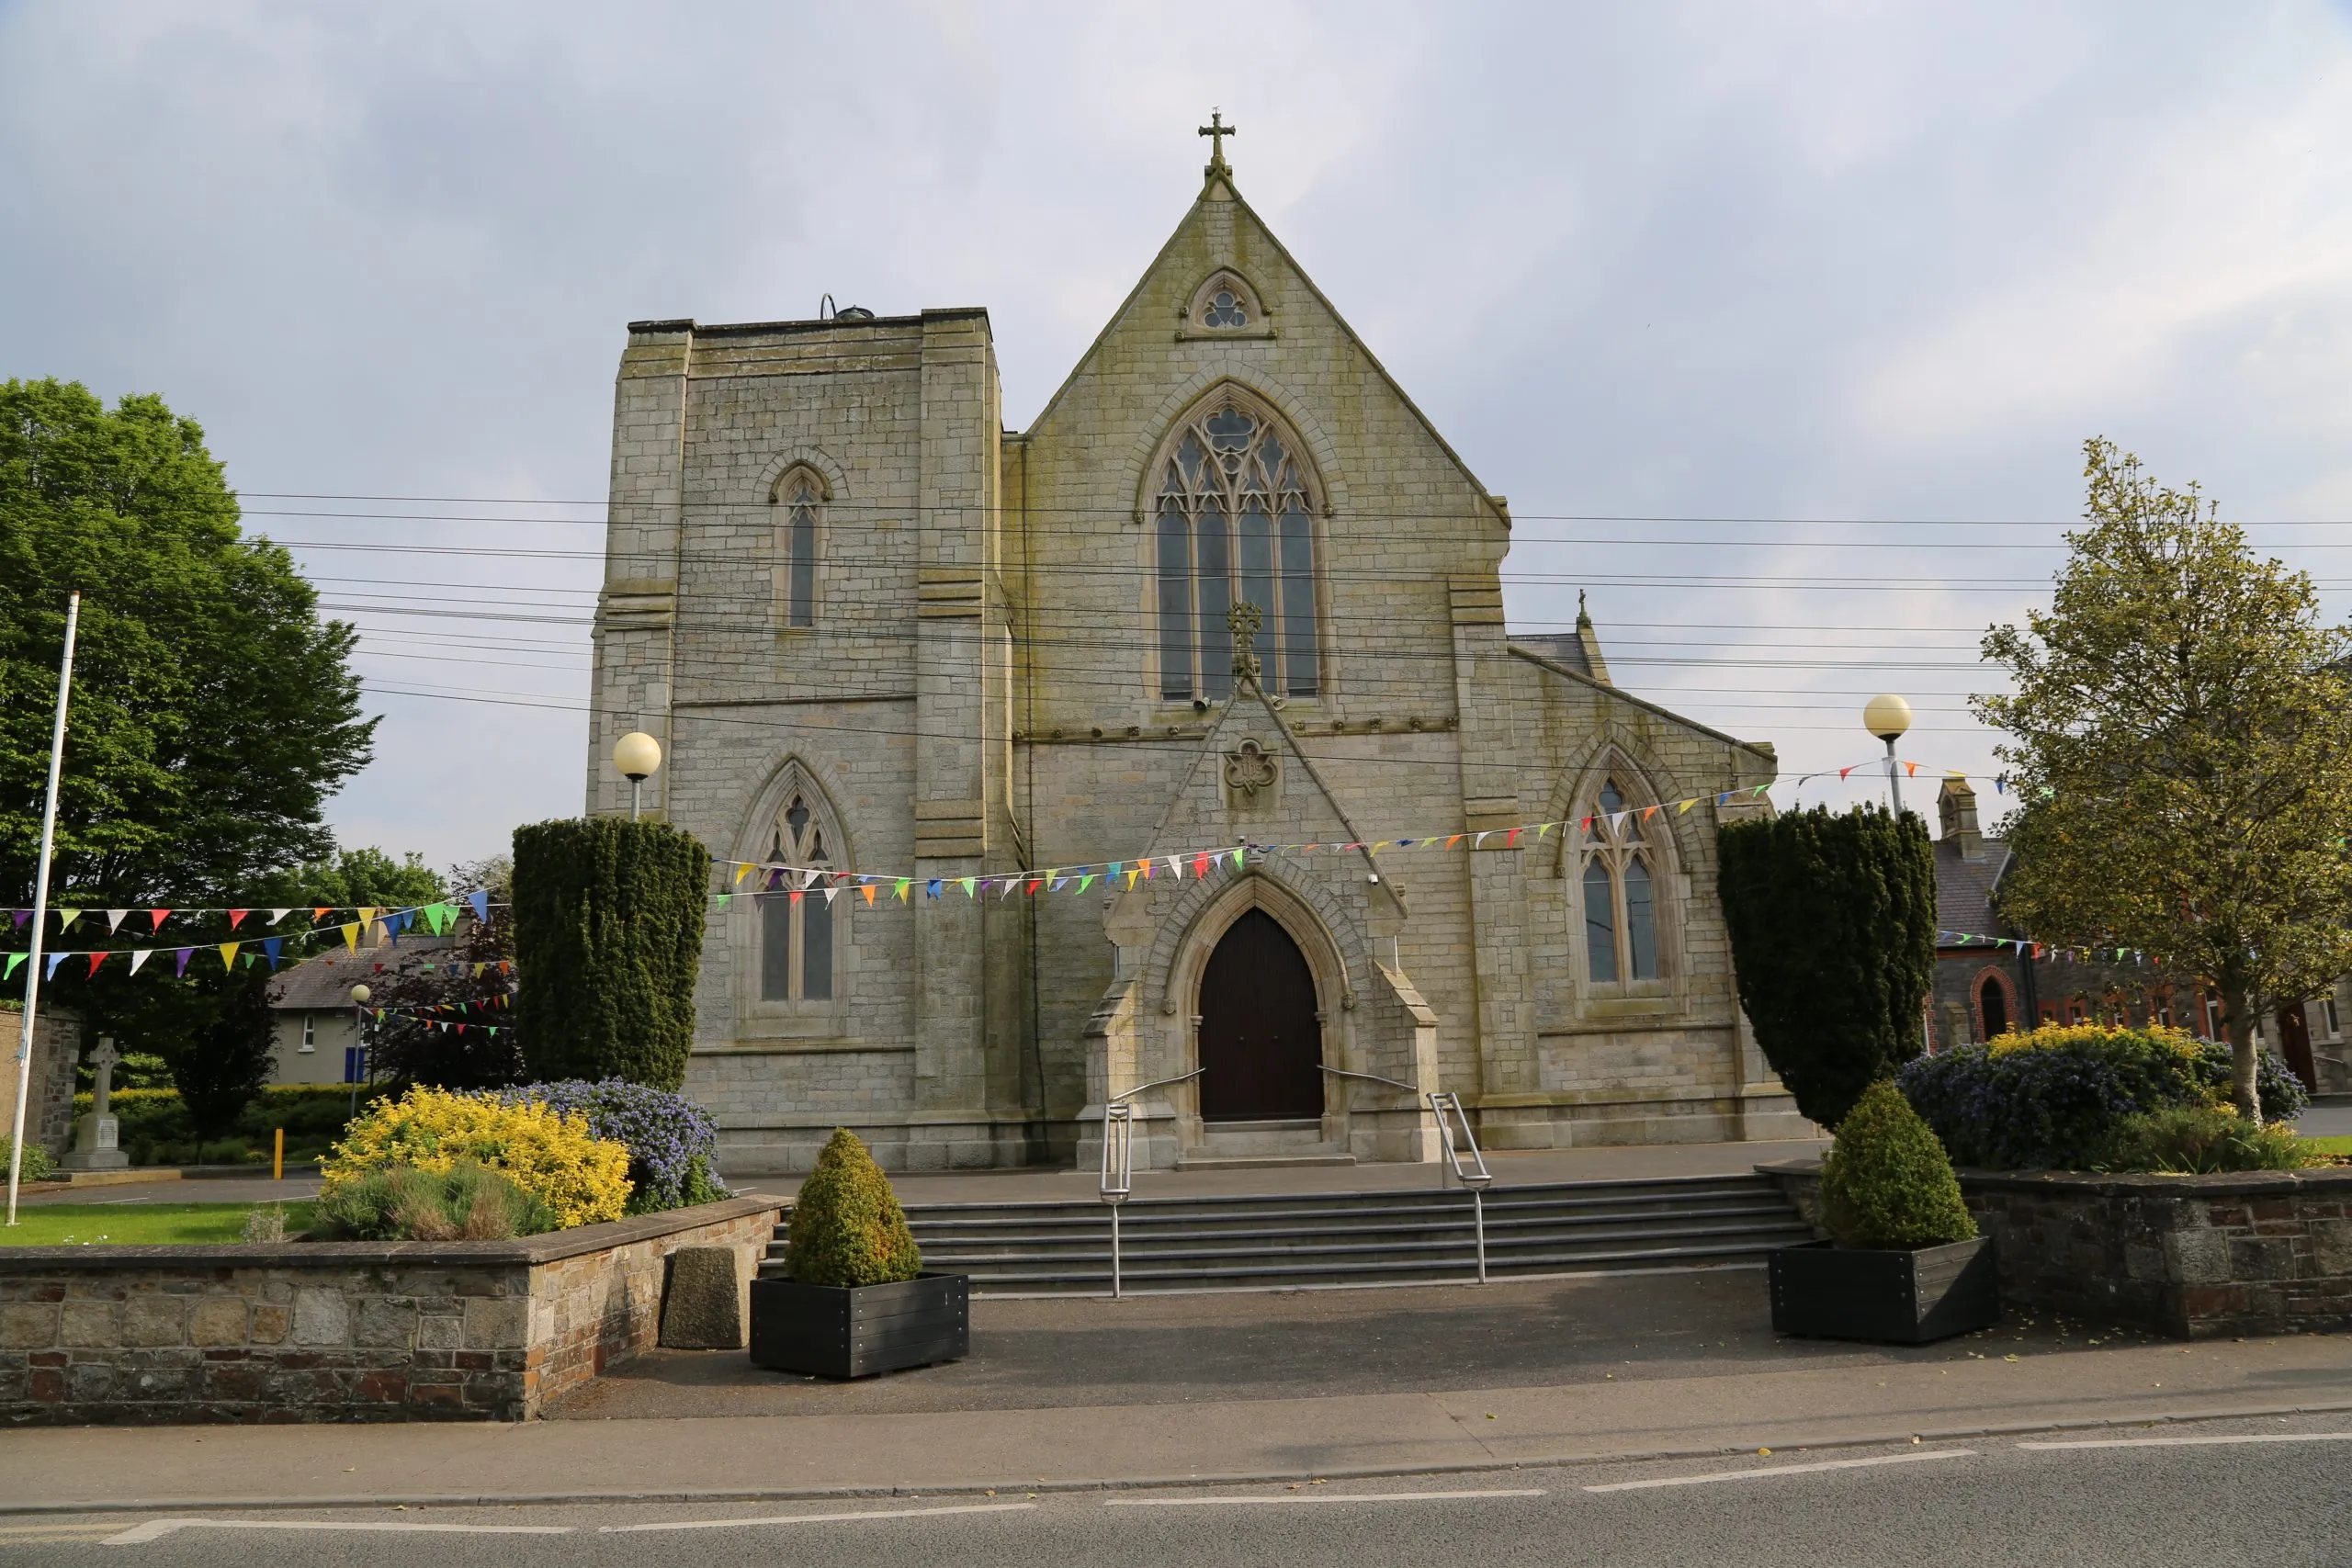
Add your own picture and explain the route, parking, gates, paths or landmarks that help people find it.
Earn 5 points after the picture is checked and accepted.
Add your photo and local directionsShare what you foundWhat is recorded here
The following description is derived from the published 'Archaeological Inventory of County Carlow' (Dublin: Stationery Office, 1993). In certain instances the entries have been revised and updated in the light of recent research.
Date of revision: 22 December 2009
Revised by: J. Farrelly
Present remains consist of nave and chancel church represented by N and S walls of nave (dims. 14m x 6.5m) and N, S and E walls of chancel (7m x 5m). Built of limestone rubble and some granite. Nave: N wall (which has not been repointed stands on approximately full height (est H c. 4.5-5m); S wall largely rebuilt (H c. 1m). Opposed entrances in nave now blocked. Chancel: now cut off from nave by solid wall; N and S walls now featureless and partly rebuilt. Church now stands in rectangular graveyard (CW016-018002-).
The monument record does not grant public access. Check the route and ask the landowner before entering private land.