Add your own picture and explain the route, parking, gates, paths or landmarks that help people find it.
Earn 5 points after the picture is checked and accepted.
Add your photo and local directionsShare what you foundWhat is recorded here
Situated on an E and a steep S-facing slope overlooking the town of Bailieborough, the Main Street of which is extending off to the SE on fairly level ground c. 200m distant. It is also at the SW edge of the associated triangular graveyard (max. dims c. 90m NW-SE; c. 55m NE-SW) defined by masonry walls with the apex at SE where there is a gate. The headstones date from c. 1810 to 1945. In the Church of Ireland dispensation the parish of Bailieborough was formed in 1778 by adding 28 townlands from Killan parish (CV028-027001-) to Moybologue parish (CV034-046001-), making a large parish which is principally in Cavan but partly in county Meath, and in Kilmore diocese (Lewis 1837, 99-100). This church was in use only for a short period as the present Church of Ireland parish church, which is c. 100m to the SE and further downslope in its own grounds, was under construction in the 1830s (ibid.).
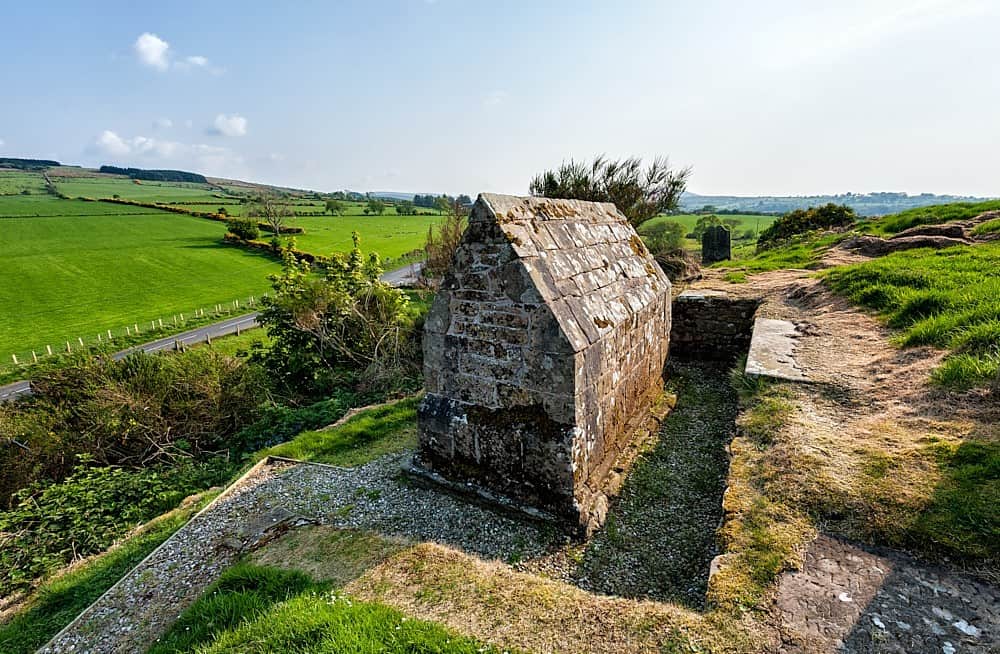
The church is a rectangular structure (ext. dims 16.6m NW-SE; c. 8m NE-SW) and survives complete, except for the upper part of the NE wall, the base of which (surviving int. H c. 1.5m) is retaining the graveyard. The church has an apse (int. dims 3.75m NE-SW; 2.35m NW-SE) with a single window, largely destroyed, in the SE wall. There were two large pointed window openings with brick surrounds in the SW wall, and at its W end is a large pointed doorway (Wth 1.2m; H 3.5m) which leads directly from the much lower public roadway into a passage (int. Wth 2.7m) against the NW wall of the church. This passage was separated from the nave by a wooden partition, and a wooden stairs mounted the NE and NW walls to a gallery, the scars of which can still be seen. The gallery was probably only as wide as the passage below, but its NW wall had three pointed windows and a small brick fireplace. The floor level of the church interior is higher than that of the entrance passage. The grave of Rev. Charles Claudius Beresford, the Rector of Bailieborough who died in 1848 aged 37, is the only burial within the church.
Compiled by: Michael Moore
Date of upload: 18 March 2020
The monument record does not grant public access. Check the route and ask the landowner before entering private land.