Add your own picture and explain the route, parking, gates, paths or landmarks that help people find it.
Earn 5 points after the picture is checked and accepted.
Add your photo and local directionsShare what you foundWhat is recorded here
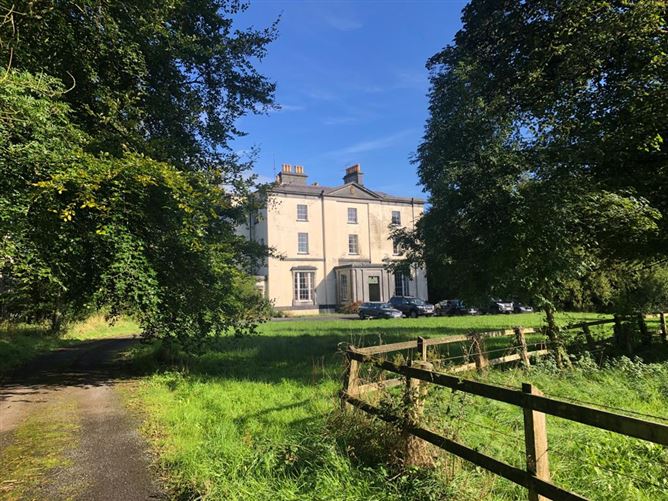
Located towards the S end of a N-S ridge. Thomas Moigne was the first Protestant bishop of Kilmore and he was succeeded by William Bedell in 1629. Moigne seems to have refurbished the Cathedral church (CV025-070004-) and built a house beside it in the 1620s when he reported that ‘The Cathedral church is newly built and repaired…A fair stone house built at Kilmore by the now bishop, which together with the building of other outhouses and of seats in the chancel and body of the church of Kilmore had cost £600’ (Kelly 2017, 251). The house was a ruin by the end of the century when, according to Rev. William Henry writing in the 1730s (King 1892, 10-12), Bishop Whetnell (Bishop 1699-1713) began the construction of the present palace. Henry describes the house as: 'long, lofty and capacious, about a hundred feet in length, and forty in width; it has two fronts; the entrance is by the E side. The front is a large square court, the south side of which is formed by the church, the west by the house, the north by a wall'd enclosure ... from the east side, which seems open, there is descent by several steps into a spacious gravelled terrace… the south end of the house looks into the churchyard, and from it the church goes off in right angles, being contiguous and having a communication with the house.'
When the new See House was built for the Bishop c. 200m to the NNE c. 1840 the old palace was due to be demolished (Lewis 1837, vol. 2, 185), but the ground floor of the W (L c. 35m; T 0.7m; H c. 3-4m) wall and the N wall (L c. 9m) remain. The W wall has a central doorway (Wth 1.2m) now bordered with brick, and 10 large, elliptical-headed windows (Wth 1.2-1.25m; H 2.4m) with no surviving dressed stone. The windows are unevenly spaced, being 1.9-2.85m apart. Although the sources do not specify this the palace was probably of two stories, and the first floor block at the W end of the old cathedral is probably part the old palace. The terrace (Wth 7.15m; H 1.5m) outside the W wall is part of the design, and the ancient, hollow sycamore tree (diam. c. 2.4m) which Bishop Bedell is said to have planted is towards the S end of the terrace beside a graveyard of later bishops. The W wall of the graveyard associated with cathedral abuts the SW angle of the palace.
The above description is derived from the published 'Archaeological Inventory of County Cavan' (Dublin: Stationery Office, 1995). In certain instances the entries have been revised and updated in the light of recent research.
Compiled by: Michael Moore
Date of revision: 16 March 2020
The monument record does not grant public access. Check the route and ask the landowner before entering private land.