Add your own picture and explain the route, parking, gates, paths or landmarks that help people find it.
Earn 5 points after the picture is checked and accepted.
Add your photo and local directionsShare what you foundWhat is recorded here
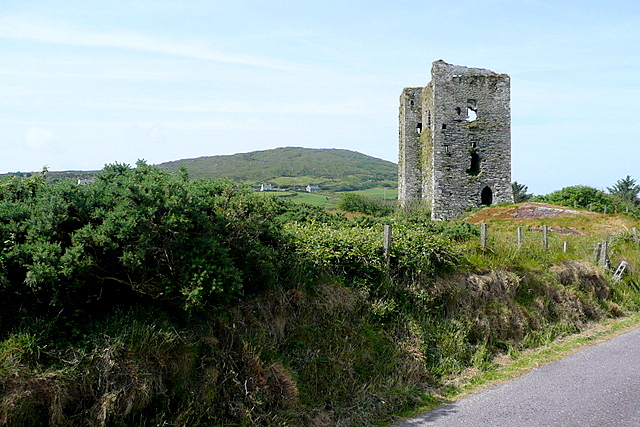
Rectangular tower (8.8m E-W; 8.15m N-S) with square tower (5.2m N-S; 5.2m E-W) at SW corner; on rocky prominence overlooking S shore of Dunmanus Bay. Main tower of four stories with five stories in corner tower. Ground and 1st floor doors in E wall. First floor doorway has straight mural stairs rising from E ingoing to SE corner, giving access to 3rd floor. Windows at lower levels have square-headed lights with splayed lintelled embrasures;higher windows have twin ogee-headed lights. Vault over 2nd floor attic axis E-W). At 1st floor level door in W wall gives access to garderobechamber in corner tower; door in S wall gives access to unlit dungeon below. At 3rd floor level, series of doorways in SW corner give access to second, third and fourth floor chambers in corner tower; spiral stairs in SE corner gives access to wallwalk. Battlements entirely fallen. Castle said to have been built by Donogh More O'Mahony about 1430 (O'Mahony 1909, 125). Taken by crown forces in 1602 and later recaptured by O'Mahonys (O Murchadha 1985, 235). Carved head, said to be likeness of Donogh More, stolen from N wall in 1972 (Healy 1988, 194).
The above description is derived from the published 'Archaeological Inventory of County Cork. Volume 1: West Cork' (Dublin: Stationery Office, 1992). In certain instances the entries have been revised and updated in the light of recent research.
Date of upload/revision: 14 January 2009
The monument record does not grant public access. Check the route and ask the landowner before entering private land.