Add your own picture and explain the route, parking, gates, paths or landmarks that help people find it.
Earn 5 points after the picture is checked and accepted.
Add your photo and local directionsShare what you foundWhat is recorded here
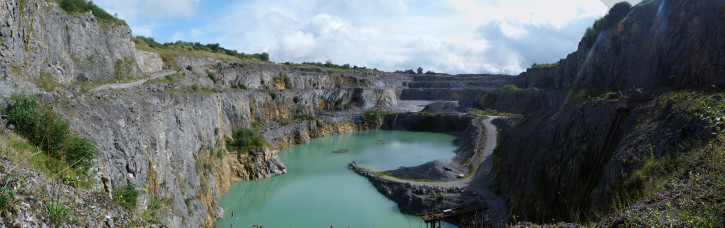
On W side of Castlemore quarry adjacent to SW side of Castlemore (9471). Rectangular double limekiln of 19th-century appearance built against rockface. Front (W) has stone-arched shallow recesses (Wth 2.26m; D 0.87m: Wth 1.2m; D 0.9m). Back of recesses have iron grills with ope at base. Rectangular ope over S recess. Support for roof over front of kiln provided by large buttress against S end and by masonry blocks (H c. 3m) between recesses and at N end of front. Walls surrounds top of kiln and ramp abutting castle wall on N side; opening in W side which led out to wooden platform of which only the supporting iron brackets survive. Rectangular brick-lined funnel of S recess is visible; N funnel infilled. 1842 OS 6-inch map depicts rectangular kiln/structure (long axis E-W) on this site which is possibly incorporated into present structure. Front of kilns extended forward by 2.25m sometime after kiln was built. Photograph of kiln in use in 1898 (Gillman 1892b, 215) shows front elevation as it is now.
The above description is derived from the published 'Archaeological Inventory of County Cork. Volume 3: Mid Cork' (Dublin: Stationery Office, 1997). In certain instances the entries have been revised and updated in the light of recent research.
Date of upload/revision: 14 January 2009
The monument record does not grant public access. Check the route and ask the landowner before entering private land.