Add your own picture and explain the route, parking, gates, paths or landmarks that help people find it.
Earn 5 points after the picture is checked and accepted.
Add your photo and local directionsShare what you foundWhat is recorded here
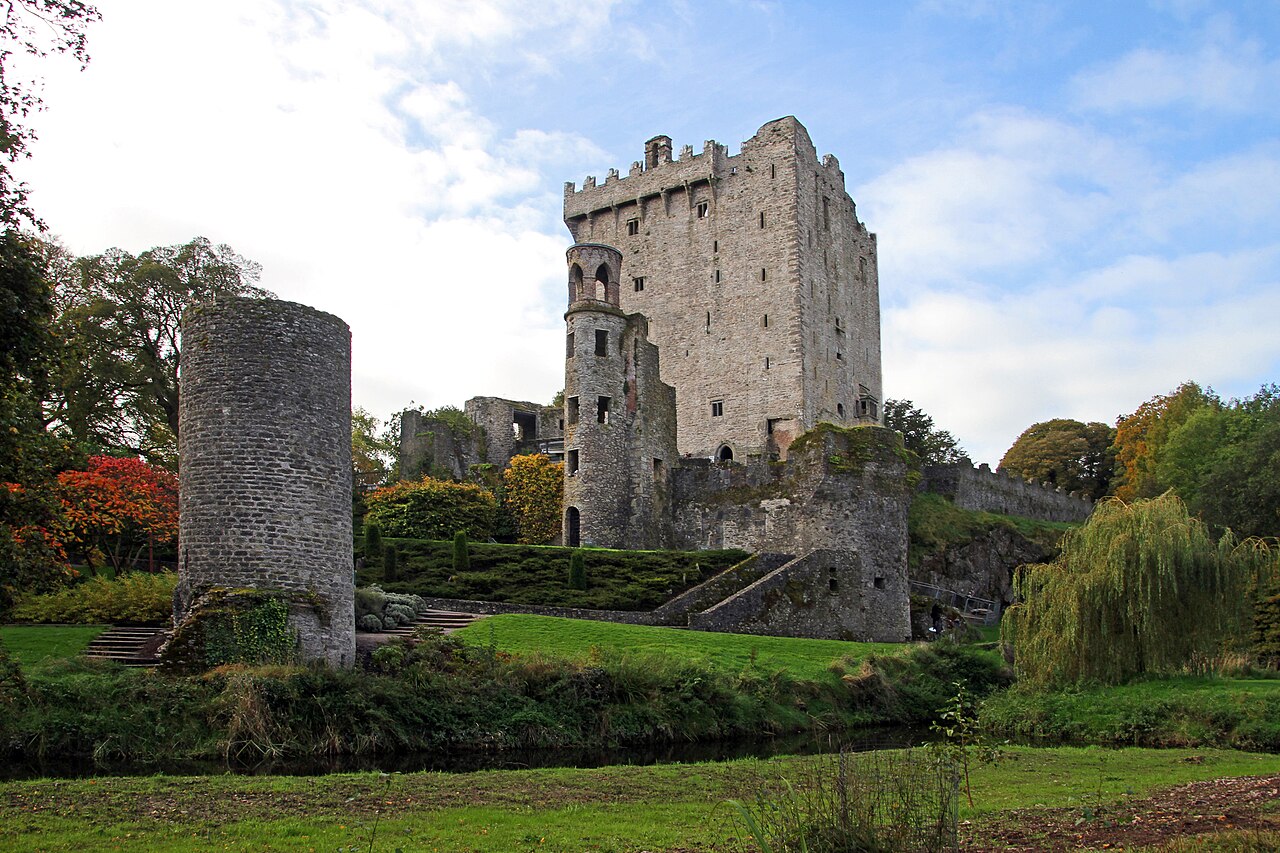
Just S of Blarney village; atop limestone outcrop, overlooking junction of rivers Martin and Blarney. Complex composed chiefly of tower house and part of bawn, with fragmentary remains of country house (CO062-238----) immediately E of tower house.
The tower house is of two distinct phases: the primary 4-storey tower (tower 1) is rectangular in plan (6.5m N-S; 6.8m E-W); later, a larger and slightly taller 5-storey extension (tower 2) butted against E wall, and E end of S wall, of tower 1, giving the complete plan an L-shape (see plan Woods 1896, 338); tower 2 extends 8.5m to E and 14m to S of tower 1. North wall of tower 2 incorporates part of earlier wall at ground-floor level, which is extension of N wall of tower 1; this wall may have been part of bawn wall contemporary with tower 1. At foot of S wall of tower 2 part of earlier wall protrudes; this could be associated with same bawn wall.
Tower 1: Original entrance probably in E wall at ground-floor level, but now obscured by inserted passage, which joins SE corner of ground-floor chamber to base of spiral stairs in NE corner of tower; just above ground-floor level, quarried passage leads from stairs into tower 2. Stairs accommodated by protrusion of 0.4m on external E face of tower 1. First, second and 3rd floors all entered from spiral stairs by door with pointed arch in NE corner; corners bulge inwards to accommodate stairwell. Each floor has window in centre of all four walls, except W wall which only has window at 2nd and 3rd floors, and N wall of 2nd floor which is blank; all these windows have splayed and lintelled embrasures; when tower 2 added, windows in E wall of tower 1 were blocked up. Both ground and 1st floors have quarried doorways at E end of S wall, giving access respectively to 1st and 2nd floors of tower 2.
Ground-floor: chamber (3.9m E-W; 2.9m N-S) covered by pointed wicker-centred vault (axis E-W). Window in W wall is much altered but base of original light visible outside; S window has flat-headed light, lower part of which is blocked; at W end of S wall is inserted embrasure with two openings for gun loops facing S; N window is large 5-light oriel window, inserted into earlier window embrasure.
First floor: lights are square-headed, ogee-headed and round-headed, to N, W and S respectively; large window embrasure inserted into SW corner, with single square-headed light set directly on corner of tower. Between 1st-and 2nd-floor levels is small mural chamber in N wall, entered directly from stairwell, with blocked garderobe at W end.
Second floor: covered by pointed wicker-centred vault (axis E-W); W window has round-headed light, S window has ogee-headed light.
Third floor: modern concrete floor. N window has double ogee-headed light with hood moulding; W and S windows have single lights: W is flat-headed, S ogee-headed. Dominating this chamber are two inserted fireplaces: occupying W third of room is a large fireplace with flat joggled arch supported by curving jambs; butting against this is smaller fireplace, along S wall, with flat lintel supported by two rounded corbels; both feed into wide squat chimney stack, which occupies W third of tower 1 at roof level. Conversion of 3rd floor to kitchen (by insertion of fireplaces) probably happened when tower 2 added; passage links this floor to 4th floor of tower 2.
Top of spiral stairs gives access, through lintelled door, to N wall-walk; wall-walk, parapet wall and remains of battlements preserved atop N, W and S walls; inserted stairway on E wall leads from S wall-walk around chimney stack up to higher W wall-walk of tower 2. Atop SW corner is bartizan supported by four tapering corbels.
Tower 2: Southern two-thirds of tower 2 occupied by five main floors; northern third occupied by series of mural chambers and passageways, and by spiral stairs in NE corner. Stairs give access to all main floors and to chambers and passageways in N wall.
Tower 2 entered by ground-floor door near N end of E wall; surround in two plain orders with pointed arch, yett-hole through S jamb. Lobby (3m E-W; 1.6m N-S) covered by plank-centred segmental vault (axis E-W) with murder-hole (now blocked); from lobby, doors, each with pointed arch, give access straight through to main ground-floor chamber, N to base of spiral stairs, and S to mural chamber (5.8m N-S; 1.8m E-W) covered by pointed vault (axis N-S). Main 1st-, 2nd-, 3rd-, and 4th-floor chambers have central window in S wall; 1st and 2nd floors have two windows each in W wall whilst 3rd and 4th floors have one; 1st, 2nd and 4th floors have two windows each in E wall, 3rd has one. Many of windows at 1st-, 2nd-, and 3rd-floor levels have had their embrasures enlarged to take wide rectangular lights, divided by one or two mullions. At 4th-floor level windows in E, S and W walls have similar rectangular lights, but square-set embrasures with pointed arches on inside edge, appear to be unaltered; similar window embrasure in centre of N wall has double ogee-headed light.
Ground-floor: main chamber (11.8m N-S; 4.5m E-W) is split level: northern two-thirds of floor recently covered by stone flags; southern third is low platform built around rock outcrop, with central flight of concrete steps. Near S end of E wall is much-altered embrasure with single round-headed light, now blocked, and angled gun loops set into S corner. North window has deep (D c. 4m) splayed and lintelled embrasure; outer section of embrasure (D 0.9m) is part of wall contemporary with tower 1 (see above); original window had double-ogee-headed light (frame visble on external face) but when tower 2 built E light blocked up.
First floor: main chamber covered by pointed wicker-centred vault (axis N-S). Entered via passage from stairway by door on N side of window embrasure near N end of E wall. Inserted fireplace in centre of E wall; stone surround with entablature-like mantle, very similar to mantlepiece, inscribed with date 1636, in Monkstown Castle (CO087-028----).
Second-floor: main chamber (11.3m N-S; 5.9m E-W) has recent concrete floor. Window S of centre in W wall has square-set embrasure covered by segmental vault; on N side of embrasure, door with pointed arch accesses stairs descending into mural passage (5.6m N-S; 1.2m E-W), covered by pointed vault, leading to 1st floor of tower 1. Entire N wall of main chamber once contained large fireplace with flat joggled arch, only ends of which survive; slightly higher but much narrower fireplace later inserted here. Projecting slightly (c. 0.5m) into chamber, at NW corner, is SE corner of tower 1. Much-altered entrance passageway from spiral stairs at N end of E wall.
Third-floor: chamber entered, via passage from spiral stairs, by lintelled door at N end of E wall. Blocked fireplace in centre of E wall has wooden lintel and cut-stone jambs. N wall set back (D c. 1m) under pointed wicker-centred arch. Deep ledge (D c. 0.6m) marks division between main 3rd- and 4th-floor chambers.
Fourth-floor: At this level main chamber extends full length of tower. N end (c. 4m N-S) now has concrete floor over area occupied by mural chambers at lower levels (see below); on W side is door with pointed arch leading to passageway to 3rd-floor of tower 1; on E side is projection which contains top of main spiral stairs of tower 2. Window embrasure in N wall has door on E side giving access to spiral stairs in NE corner rising to wall-walk level.
Wall-walk survives atop all four walls of tower 2. Continuous machicolation, supported by tapering corbels, along W, S and southern two-thirds of E wall; lintel between corbels midway along S side is famed "Blarney Stone". Atop E wall is bellcote, N side of which was once chimney stack.
Vaulted passages and chambers in N wall; at 1st-floor level mural passage (3.2m E-W; 1.1m N-S) links spiral stairs of tower 2 to spiral stairs of of tower 1. Above this, between 1st and 2nd floors, and between 3rd and 4th floors, are two garderobe chambers (3.2m E-W; 1.8
The monument record does not grant public access. Check the route and ask the landowner before entering private land.