Add your own picture and explain the route, parking, gates, paths or landmarks that help people find it.
Earn 5 points after the picture is checked and accepted.
Add your photo and local directionsShare what you foundWhat is recorded here
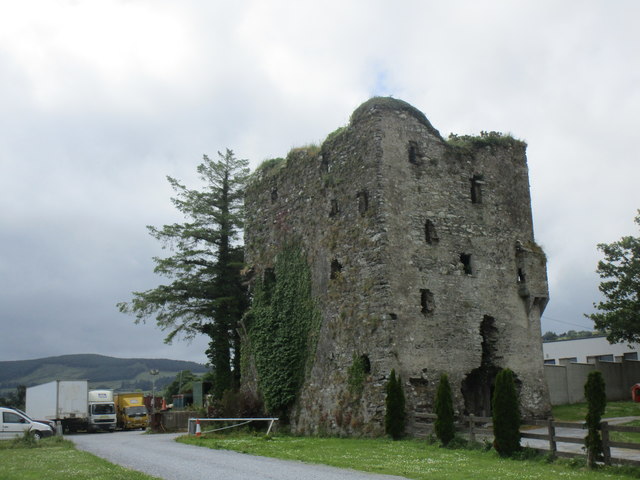
In undulating rocky pasture, c. 250m N of river Finnow. Rectangular 5-storey tower (13.3m E-W; 10.2m N-S) with rounded corners. Almost all dressed-stone details, notably window light and door surrounds, have been removed, according to Lee (1914, 64) by 'a neighbouring farmer....some years ago'. Entered by ground-floor door in centre of E wall; lobby, covered by murder hole, gives access straight through to main ground-floor chamber, N into square guard chamber (L 2.1m), and S into short mural stairs rising to SE corner of tower where they continue upwards as spiral and give access to main 1st-, 2nd-, 3rd-, and 4th-floor chambers; stairs broken above 3rd floor, access to 4th floor not gained; spiral stairs also give access to mural chambers in E wall, at approximately same level as main floors. All window embrasures of main floors are covered by segmental wicker-centered vaults. Main ground-floor chamber (7.9m E-W; 6.1m N-S) has single window in S wall. Main 1st-floor chamber covered by rounded wicker-centered vault (axis E-W), showing signs of recent repair; lit by single window in W wall. Main 2nd-floor chamber (7.8m E-W; 5.95m N-S) has plain fireplace in N wall, missing its lintel; lit by square-set window embrasures at W end of N and S walls; both embrasures have door on Wside; door in S window leads to lintelled passage which formerly accessed corner bartizan. Door in N window leads to short flight of steps down to mural chamber in W wall of tower (5.9m N-S; 0.8m E-W), with garderobe at S end. Broken door in centre of E wall of main chamber leads directly into mural chamber in E wall; this has broken door in NE corner which leads into corner bastion. Main 3rd-floor chamber covered by bluntly pointed wicker-centered vault (axis E-W), showing signs of repair; lit by single window in centre of W wall. This latter had door on N side of embrasure giving access to mural chamber (access to which was not gained by survey). Also at 3rd-floor level is mural chamber in E wall, entered directly from spiral stairs; covered by pointed wicker-centered vault (axis N-S).
Bartizan on SW corner at 2nd-floor level collapsed though corbels survive; it appears to have been identical to surviving example on NE corner: right-angled projection supported by five corbels, central corbel set on corner; walls rise to inclined stone roof; gun loops evident on wall face. According to Smith (1750, vol. 1, 188), castle of O Donoghues; however, Lee (1914, 63-4) gives tradition that 'erected by Dermot MacCarthy in 1436': according to Lewis (1837, vol. 1, 498), 'built by one of the McCarthy family, in 1445'; in possession of branch of O Mahony clan by 17th century (O Murchadha 1985, 232).
The above description is derived from the published 'Archaeological Inventory of County Cork. Volume 3: Mid Cork' (Dublin: Stationery Office, 1997). In certain instances the entries have been revised and updated in the light of recent research.
Date of upload/revision: 14 January 2009
The monument record does not grant public access. Check the route and ask the landowner before entering private land.