Add your own picture and explain the route, parking, gates, paths or landmarks that help people find it.
Earn 5 points after the picture is checked and accepted.
Add your photo and local directionsShare what you foundWhat is recorded here
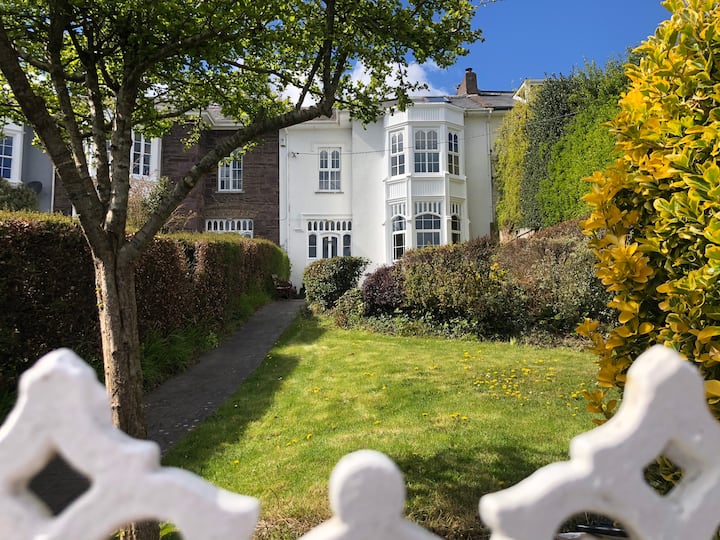
Roadside, eighteenth century 2-storey L-shaped house; gable-ended with chimneys on gables. Entrance front (N) of 7 bays; central door with rectangular fanlight; 1st floor sash windows have original glazing bars; shallow reveals. Concave stone cornice under eaves. Partially weather slatedto rear. W gable forms part of E wall of brick walled garden. Farmbuildings attached to E.
The above description is derived from the published 'Archaeological Inventory of County Cork. Volume 2: East and South Cork' (Dublin: Stationery Office, 1994). In certain instances the entries have been revised and updated in the light of recent research.
Date of upload/revision: 14 January 2009
The monument record does not grant public access. Check the route and ask the landowner before entering private land.