Add your own picture and explain the route, parking, gates, paths or landmarks that help people find it.
Earn 5 points after the picture is checked and accepted.
Add your photo and local directionsShare what you foundWhat is recorded here
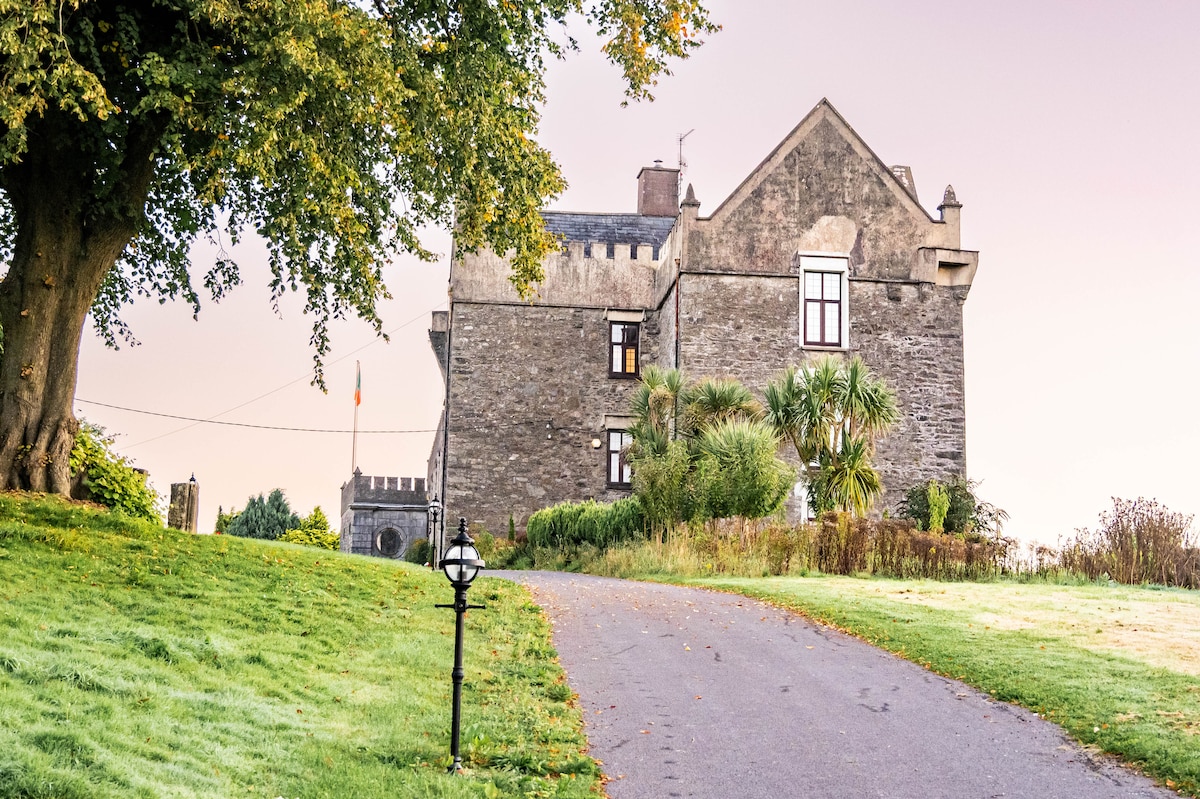
On sloping ground, overlooking Blackwater River to S; graveyard (14609) c. 60m to E. Rectangular 3-storey tower (c. 9.8m E-W; 9m N-S) with 2-storey circular flanking tower (diam. c. 2.5m) at NE corner and 3-storey rectangular flanking tower (c. 4m N-S; 3.8m E-W) at SW corner; renovated in early 19th and early 20th century (Grove White 1905-25, vol. 4, 111), and again recently; now used as private residence.
Original entrance was via pointed-arch ground-floor door in centre of E wall; present entrance via inserted ground-floor door at E end of N wall; original door now a window.
Ground-floor chamber (c. 6.5m N-S; c. 6m E-W) extensively renovated, said by owner to have been formerly divided by E-W crossing wall. Wide inserted window embrasure at W end of S wall has opening in W ingoing which gives access to steep wooden stairs leading W to 1st-floor level; no access to corner towers at this level.
Main 1st-floor chamber entered at SW corner from wooden stairs, also from outside via inserted door at N end of E wall; latter door accessed by flight of external stone steps. Main chamber (c. 6.7m N-S; c. 6.5m E-W) lit by central inserted windows in E and S walls. Doorway in NE corner has original door in N ingoing which gives access to circular corner tower and to mural stairs leading W in N wall to 2nd-floor garderobe chamber. Short passage in SW corner, at top of wooden stairs, leads to narrow spiral stairs giving access upwards to all floors of SW tower and downwards to floor slightly above ground-floor level. Latter has gunloops in N, W and S walls of tower and recently enlarged ope in E wall. First floor of SW tower lit by original slit windows in N and E walls and inserted windows in W and S walls.
On 2nd-floor level main chamber lit by window in E wall with rectangular light divided by three mullions, covered by hood moulding; similar two-light window, without hood moulding, at centre of S wall and recent inserted window at S end of W wall. Breach (Wth c. 2m) in N wall gives access to mural passage with garderobe at W end; this passage also accessed by stairs from 1st-floor doorway (see above). Mined-out passage at W end of S wall leads to spiral stairs and to chamber in SW corner tower; latter (2.2m N-S; 1.5m E-W) lit by original slit window in E wall, similar window in W wall, and inserted window in S wall. Chamber roofed by segmental vault.
Main 3rd-floor chamber (6.5m E-W; 6.6m N-S) lit by four recently inserted windows, two each in E and W walls. Door at W end of S wall leads to spiral stairs, and chamber in SW flanking tower; latter (2m N-S; 1.9m E-W) lit by slit windows in centre of N and E walls, at N end of W wall and in SW corner; inserted windows in centre of W and S walls; fireplace in SE corner.
Castle of the Nagles (Ó Murchadha 1985, 257), forfeited by them in late 17th century (Healy 1988, 427).
The above description is derived from the published 'Archaeological Inventory of County Cork. Volume 4: North Cork' (Dublin: Stationery Office, 2000). In certain instances the entries have been revised and updated in the light of recent research.
Date of upload/revision: 14 January 2009
The monument record does not grant public access. Check the route and ask the landowner before entering private land.