Add your own picture and explain the route, parking, gates, paths or landmarks that help people find it.
Earn 5 points after the picture is checked and accepted.
Add your photo and local directionsShare what you foundWhat is recorded here
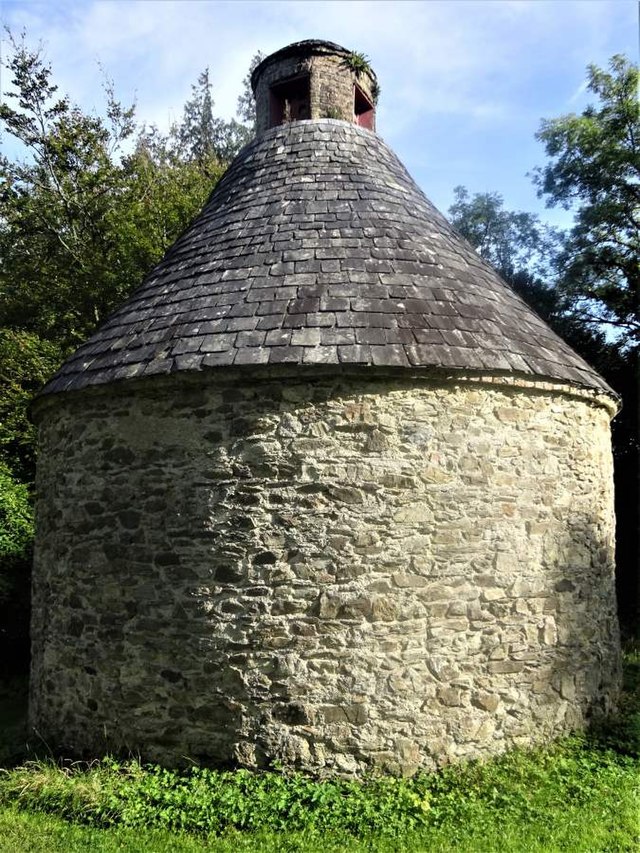
Overgrown roofless ruin, in SW corner of farmyard at Glenanore House (14848) and just S of ornate castellated archway. Circular 2-storey structure (H c. 8m; int. diam. 2.8m), rendered over random-rubble limestone construction, tapering gently with height, topped with brick cornice. Brick-arched door ope to S; three pointed blind windows on 1st floor of S elevation. Internal ground floor (no longer survives) was supported by corbels and internal ledge over sub-floor (D 1m); unusual round-headed shadow marks in plaster on internal walls; fireplace in E wall. First-floor walls brick-lined with seven tiers of nesting boxes: brick sides with stone lintels and beds.
The above description is derived from the published 'Archaeological Inventory of County Cork. Volume 4: North Cork' (Dublin: Stationery Office, 2000). In certain instances the entries have been revised and updated in the light of recent research.
Date of upload/revision: 14 January 2009
The monument record does not grant public access. Check the route and ask the landowner before entering private land.