Add your own picture and explain the route, parking, gates, paths or landmarks that help people find it.
Earn 5 points after the picture is checked and accepted.
Add your photo and local directionsShare what you foundWhat is recorded here
On raised prominent ground with views over the Shannon Estuary from E to SE. Indicated and named ‘Kilchreest Church (in ruins)’ on the 1840 and 1923 eds of the 6-inch OS maps. On the 1804 ed. the surrounding graveyard (CL050-036002-) is confined to the S of the church but by the 1923 ed. it appears to have expanded to fully surround it. The date of the foundation of the church is not recorded, however, as MacMahon (1989, 9) has noted, the ‘rectory of the village of Christe’ was among lands granted to the Augustinian Canons of Clare Abbey in 1189 (Gwynn and Gleeson 1962, 205). The parish was not listed in the 1302 Ecclesiastical Taxation and MacMahon (1989, 9) has suggested that it was included under Clare Abbey in the assessment. He further suggests that the church may have been built as part of a phase of mid-15th century construction identified by Westropp (1897, 287) on Canons’ Island (Inisgad) monastery. The rectory and vicarage of Kilchreest were impropriate to the Augustinian Canons of Canon’s Island by the 16th century (Gaynor 1948, 12) and, as MacMahon (1989, 9) notes, likely for some time before that. Further support for the assertion that the Augustinians were responsible for the building of Kilchreest can be drawn from its striking similarity in form and size with Kilshanny church (CL015-027001-), a known Augustinian foundation (MacMahon 1993). During the reformation, the monastery and its possessions became property of the crown and in 1605 were granted to the Earl of Thomond (ibid.). In 1839, O’Donovan (Comber 1997, 161-2) recorded ‘symptoms of the action of fire’ on the interior the church ruin, locally said to have happened ‘during some religious commotion’ (ibid.).
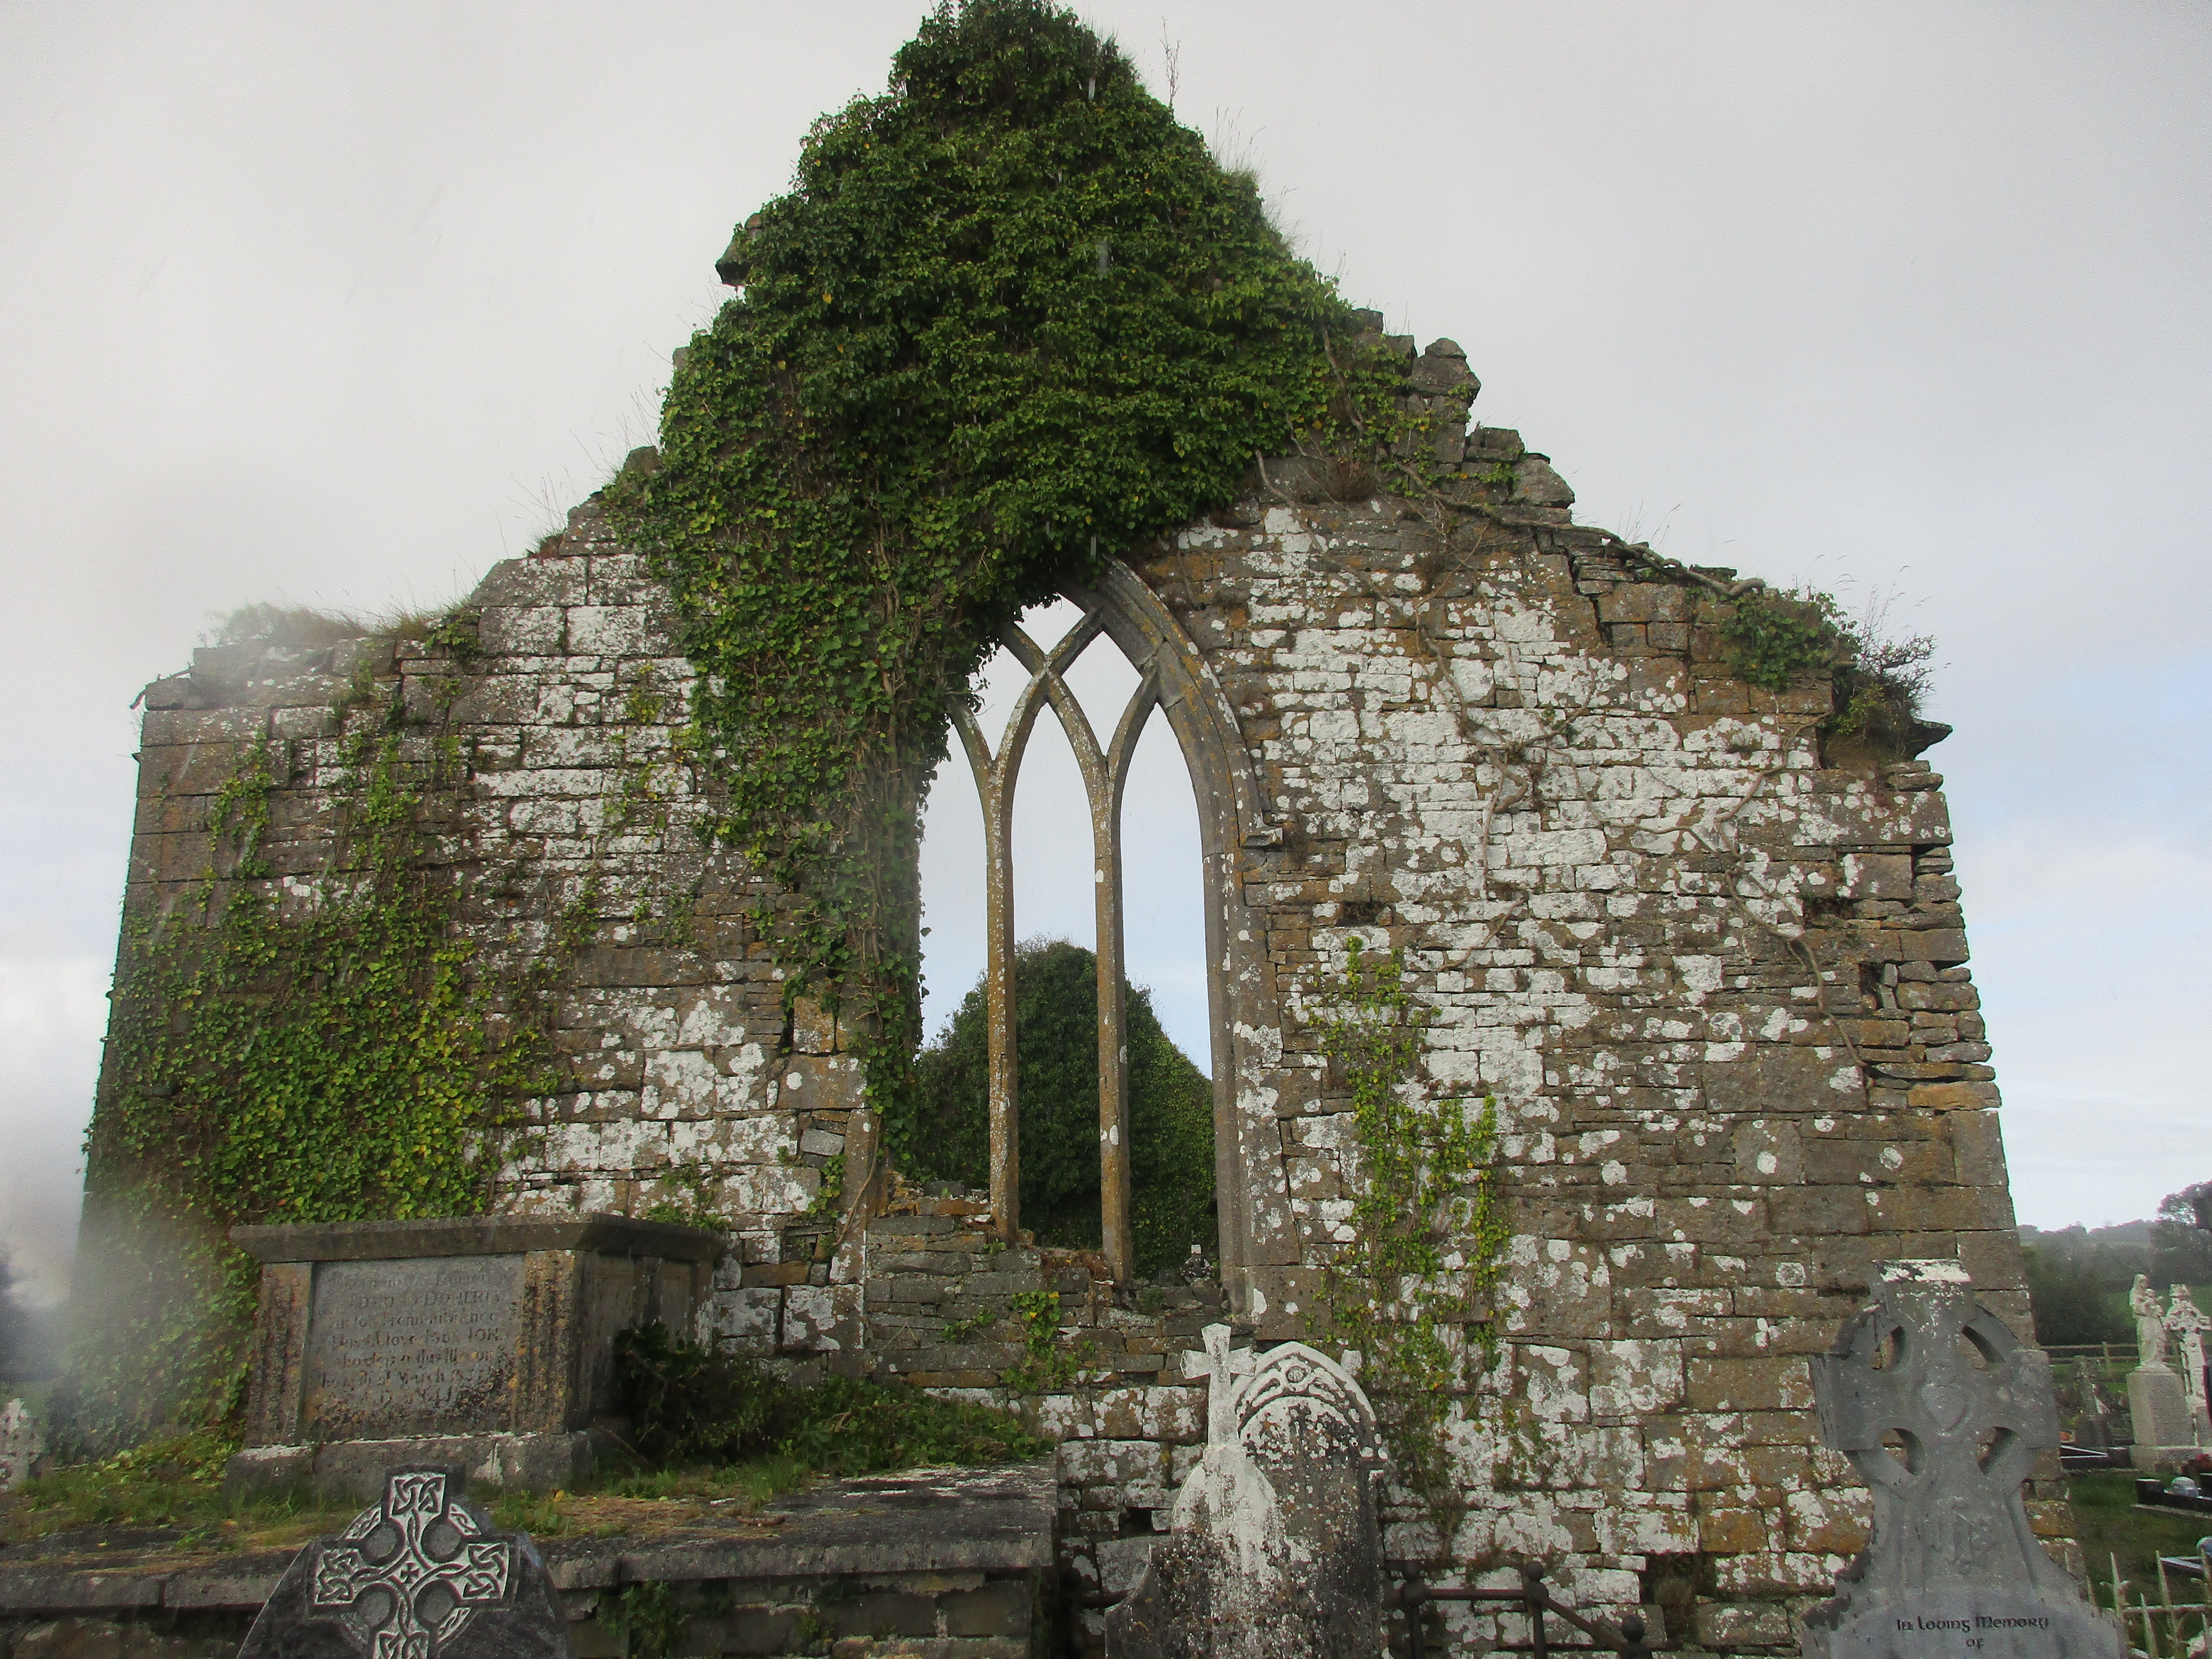
A well-preserved and large E-W orientated medieval parish church (22m E-W; 7.1m N-S; wall T 0.98m), built of roughly dressed or undressed limestone blocks laid in a roughly coursed fashion, but with better dressed quoin stones and finely dressed stone around windows and doors. The gables and sidewalls stand to full height (c. 9m and 5.5m). Remnants of a roof of Liscannor-type stone survive. Opposing block-holes in the S and N walls, and corbels in the W gable suggest an upper floor to the W end of the church and a chancel arch near the E end.
The S wall contains two doors and four windows. The nave was entered through the main door, c. 6m from the W end and the chancel through a narrower door c. 3.5m from the E end. The W door (H 1.91m; Wth 1.1m) has a chamfered pointed arch; externally it is recessed and surmounted by a V-shaped hood-moulding; internally it is set in an embrasure (Wth 1.58m) splayed on its W side and straight to its E. A double stoup (hollow Wth 0.22m; D 0.11m) with two pointed and externally chamfered opes, sits in the internal corner on the E side of the doorway. MacMahon (1989) notes that this and other similar examples can be assigned confidently to the second half of the fifteenth century. A square beam-slot D 1.06m; (Wth 0.11m), also on the E side of the door is surmounted by a roughly dressed stone above which a small area in high relief has a hollow bolt-hole containing traces of iron. There are two windows W of the main door, one set high to light the upper floor. The ground-level window (H 0.66m; Wth 0.13m) is set within a splayed square embrasure (Wth 1.05m). Above this and slightly E, the upper-floor window is somewhat wider and taller and set in a splayed and stepped embrasure. There is one window (Wth 0.2m, H 1.44m) between the two doorways, just W of the block-holes that would have supported the chancel arch. It is slightly pointed with external chamfer and set in a splayed embrasure (Wth 1.36m; H 2m). The E door is a narrow pointed doorway (H 1.67m; Wth 0.54m) chamfered externally with ornate stops at its base. Internally it is in a plain and largely rebuilt embrasure (Wth 0.76m; H 1.76m). A round-headed rectangular window (Wth 0.2m; H 1.44m), chamfered externally and set in a splayed embrasure (Wth 1.36m; H 2m), is located E of the E door. The base of this embrasure contains a four-leafed piscina.
The W gable is largely covered in ivy. Westropp (1900-02, 162) recorded the remains of a broken belfry at the top; this is not visible but remains may be concealed beneath the ivy. Four corbels that would have supported the upper floor remain and there are two recesses at first-floor level.
The E gable contains a fine three-light window (Wth 2.3m; H 4.2m) with switchline tracery set in a slightly splayed embrasure and surmounted on the exterior by a plain hood moulding. The mullions and head of the tracery window are largely intact, but the base of the embrasure is damaged. On the exterior the base is partly blocked by cemented stones.
The N wall contains one small plain rectangular window in a splayed stepped embrasure (Wth c. 1m) high up near the W end reinforcing the impression of an upper floor here. A double line of coping stones run along the top of the wall externally there is a mostly intact corbel table internally.
Compiled by: Mary Tunney and Ros Ó Maoldúin
Date of upload: 3 November 2025
The monument record does not grant public access. Check the route and ask the landowner before entering private land.