Add your own picture and explain the route, parking, gates, paths or landmarks that help people find it.
Earn 5 points after the picture is checked and accepted.
Add your photo and local directionsShare what you foundWhat is recorded here
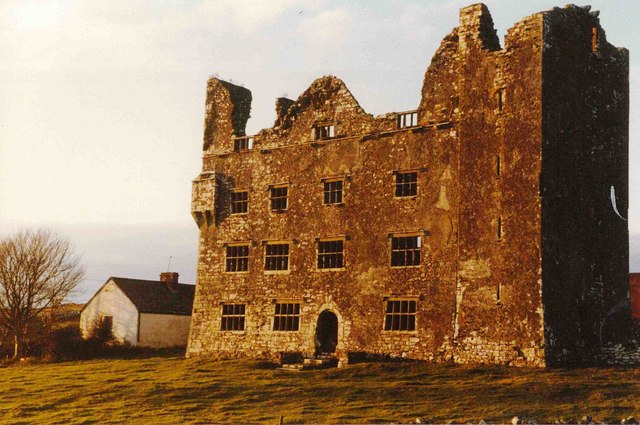
Situated at the junction of the roads from Corofin, Ballyvaughan and Kilfenora with good views to S and SW. A five-storey 15th-century tower house with a 17th century fortified house (CL016-032003-) attached at W and walled gardens (CL016-032001- and CL016-032011-) at E and W. Only the services wing of the tower house remains built of dressed limestone blocks and containing the stairs and small rooms with narrow lights. The original halls were replaced by the fortified house in 1648. The tower had no garderobes and only one fireplace at third-floor level. The doorways to W are not at the correct floor height to permit access to the three floors and attic of the present four-bay house. Both the tower and the house have a base-batter and good quoins except the W wall of the tower indicating that it was rebuilt. The tower house was built c. 1490 by Turlough Donn Ó Briain, King of Thomond. One of the earliest references to the castle is in a will of Murrough O’Brien dated 1551 where he leaves it to his son Donough. Ownership passed through many hands between then and 1639 when Conor O’Brien married Maire Rua and subsequently built the fortified house. Her son Donough lived at Leamaneh until 1684 when he moved to Dromoland. The property then passed to his son Lucius who died in 1717, to his son Sir Edward who owned it in 1728 and to his son Captain Edward who held it in 1764. By 1773 it was held by Charles MacDonnell who was married to Catherine O’Brien. The MacDonnells lived at Newhall and let Leamaneh go to ruin whereupon it passed back to Edward. The castle was most likely lived in until about 1800. (See Ua Cróinín and Breen 1997 (uploaded) for historical details and references).
The ground floor of the tower (ext. dims. 10.1m N-S; 4.85m E-W) has an entrance passage towards the S. The outer door at E (Wth 1.17m; H 2.6m) is pointed and has a long bar-hole in the S jamb. There is also an external recess for a yett and a squint in the S jamb which opens on the stairs. There is a hanging-eye on the N side and a murder-hole overhead (1.4m x 0.4m). The doorway at the W end of the passage is also pointed (Wth 1.16m; H 2.6m) with a bar-hole in the S jamb. The N wall of the passage seems to be a replacement and a lintelled door and a small window connect the passage and a barrel-vaulted chamber to N (3.15m N-S; 2.5m E-W). The chamber is lit by a simple rectangular light in the N wall. A loft is evidenced by two surviving corbels in situ. The doorway to the stairs is pointed and the stairs is lit by a pointed light (H 0.82m; wth 0.08m) with a separate gun-loop or slop-stone below. The stairs have narrow lights and slop-stones at each level. The embrasures of the rooms of the tower are generally rounded.
The first-floor room (5.25m N-S; 2.85m E-W) is entered through a pointed door and is lit by an ogee-headed window at E and N. There is a cupboard in the E wall. This floor is half-way between the ground and first floor of the adjoining house. A pointed doorway (Wth 1.06m; H 1.75m) leads to what would have been the second floor of the original adjoining house. This door arch has a small cross carved in high relief. Also at second floor level there is a room lit by ogee-headed windows at E and N and by a light at the NE angle. On the third floor a pointed door leads through a passage towards the adjoining house (between the second and third floors). A pointed door with a bar-hole on the W jamb and a hanging eye at E leads to a chamber with two lights on the E wall, on either side of a recessed fireplace, and one on the N wall. The fireplace from this floor (dated 1553) was removed in the 19th century to Dromoland and subsequently to the first floor of the tower house (CL033-082007-) in the Old Ground Hotel, Ennis. On the fourth floor a pointed doorway with a bar-hole and hanging-eye leads to the attic level of the adjoining house. Also at this level a pointed doorway leads to a barrel-vaulted chamber with wicker centring and with single lights on the N and E walls. On the fifth floor there is a blocked doorway presumably to the wall-walk of the house. The chamber at this level has a damaged light in the N wall and a double ogee-headed window in the E wall with a cupboard to the N. Five steps S of the door lead to a lookout and the corbels for a machicoulis survive.
A large walled garden (CL016-032001-) extends to the E within which there are a series of fish-ponds (CL016-032010-). A second walled garden (CL016-032011-) lies to the W. Gate piers (CL016-032008-) survive c. 40m to the NW of the 17th-century house at the NW corner of the complex, while another set are 400m to the N (CL016-020032-). Gate piers (CL016-032009-) to SW no longer survive. A large gateway (CL016-032007-) originally stood in front of the house but was moved to Dromoland castle (CL042-063003-) in 1907 where it serves as the entrance to a walled garden. The road S towards Corofin from Leamaneh is named ‘Sir Donat’s Road’ (CL016-121---*/CL017-023----/CL010-111---*/CL011-017---*) after Donough O'Brien who was created a Baronet in 1686 and became known as ‘Donat’. Leamaneh Castle is a National Monument in State care, no. 448. (Westropp 1900, 403-407; Ua Cróinín and Breen 1987; O'Connell and Gosling 1991, 135-40; Leask 1995 (reprint), 133-4; Ua Cróinín and Breen 1997)
The following items are attached:
CL016-032002-_01.pdf Details from Risteárd Ua Cróinín and Martin Breen, The Castles and Tower-houses of Co. Clare (unpublished report). Uploaded courtesy of R. Ua Cróinín and M. Breen.
CL016-032002-_01.jpg View of the tower house from S with a fortified house (CL016-032003-) attached at W.
CL016-032002-_02.jpg View from E.
CL016-032002-_03.jpg The interior of the fortified house (CL016-032003-) and the W wall of the tower house.
CL016-032002-_04.jpg A view from SSE at a time when the remains of the gateway (CL016-032007-) were still in place S of the fortified house. This gateway is now in the garden at Dromoland (CL042-063003-).
Compiled by: Mary Tunney and Michael Moore
Date of upload: 7 November 2018
The monument record does not grant public access. Check the route and ask the landowner before entering private land.