Add your own picture and explain the route, parking, gates, paths or landmarks that help people find it.
Earn 5 points after the picture is checked and accepted.
Add your photo and local directionsShare what you foundWhat is recorded here
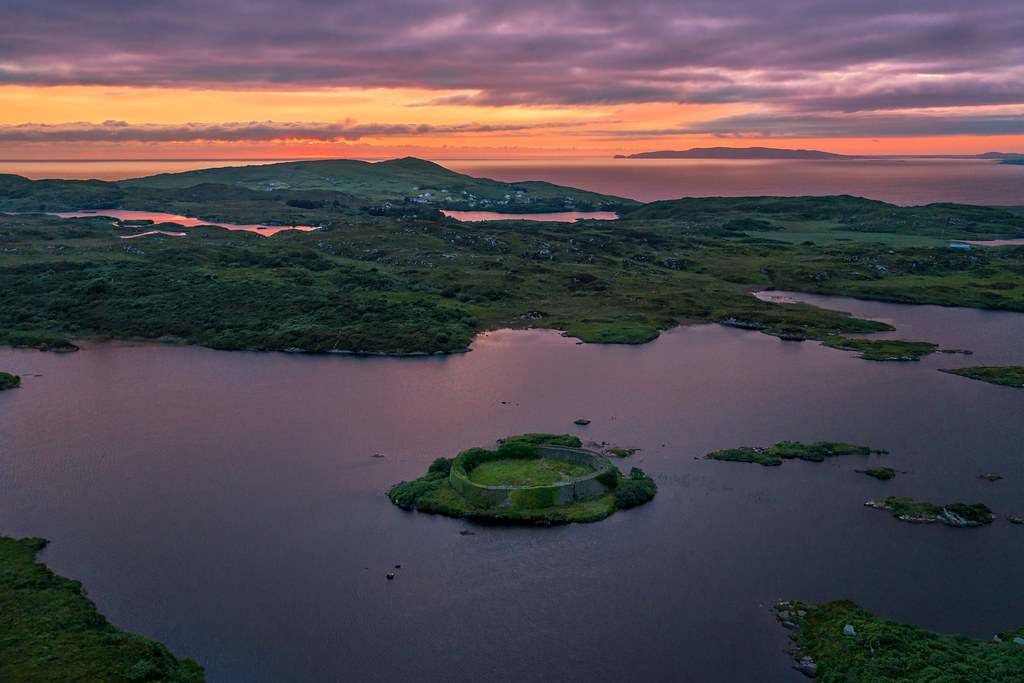
At the E end of a shale ridge with wide views across the Burren SW-E and higher ground to SE. Hachured and named ‘Doon Fort’ on the 1840 and 1916 eds. of the OS 6-inch map. Listed as ‘Cashel’ in the RMP (1996). Described by Westropp (1897, 126; 1900, 403; 1900-1902, 445) as ‘pear shaped’ with ‘a well-cut fosse’, ‘three entrances’ and with ‘a flight of rock-cut steps’. Also described by Westropp (1915, 256 and 264) as one in a ‘linear arrangement of forts’ and along with the forts extending W from Kilfenora, Doon fort is described as ‘featureless’ ‘the majority of earth, sometimes with the remains of stone facing’.
A pear-shaped fort (L c. 118m; Wth c. 118m) defined by a partially overgrown earthen bank (Wth 9-14m; ext. H 3-3.5m; int. H 1.2-1.8m) from S to W and from WNW to NW with some stone facing and by a scarp (H 2.6-5m) elsewhere. An external fosse (also partially overgrown) is best preserved at W where it is flat-bottomed (Wth of base 4m; ext. D 1.3m). At S the fosse peters out and is round-bottomed (Wth of base 3m; ext. D 0.6m). At E, shale bedrock was cut in antiquity to form a horizontal ledge (Wth 1-2m; H 1m) which may extend to the N but is unconfirmed.
Three entrances were recorded by Westropp (1897, 126; 1900-02), two in the W and one in the E. One of the W entrances had ‘a mound crossing the fosse’ which may have been a causeway (Westropp 1900, 445). The other W entrance (Wth 8m) had a sunken section (Wth 3.8m; D 0.2-0.4m) at the centre and may have had ‘a plank or drawbridge resting on a square-cut projection of shale rock’ (1900, 445). The scarp outside this entrance appears to have been particularly high. The third entrance at E was reached by a flight of seven steps recorded by Westropp (1897, 126). One step (H c. 0.6m) is currently exposed at the end of the fosse before it drops away to the natural slope to the E. This looks like a causeway and a modern entrance track crosses the bank at this point to access the interior. The interior (82m N-S; 99m E-W, crest-crest) is also partially overgrown and is mostly level but slopes towards the N and E edges where there is no bank. This may be a natural slope. A N-S field bank divides the site and the interior is particularly overgrown to the E of this bank.
Compiled by: Mary Tunney and Lynda McCormack
Date of upload: 14 March 2022
The monument record does not grant public access. Check the route and ask the landowner before entering private land.