Add your own picture and explain the route, parking, gates, paths or landmarks that help people find it.
Earn 5 points after the picture is checked and accepted.
Add your photo and local directionsShare what you foundWhat is recorded here
On the highest point of a small NE-SW oriented ridge of exposed limestone which slopes to the N into a small turlough. Indicated and named ‘Kilkeedy Castle (in ruins)’ on the 1842 and 1920 eds. of the OS 6-inch map. Owned by Mahon O’Brien in 1574, this castle was taken by the English along with his other lands after O’Brien’s failed rebellion and death in 1586 (Ua Cróinín and Breen 1997). The castle was then in ruins but was leased to an Englishman, Thomas Cheyny, and presumably was repaired at this time. By 1636 Kilkeedy Castle was again in O’Brien hands (ibid.). The last reference to the castle is in 1641, when Protestant English settlers accused the O’Briens of Kilkeedy of despoiling them. It is possible that the castle was destroyed under the Cromwellian Commissioners in 1654 (ibid.). The OS Letters of 1839 noted that the local name for this castle was Caisleán Mael (‘Bald Castle’) (Comber 1997, 40).
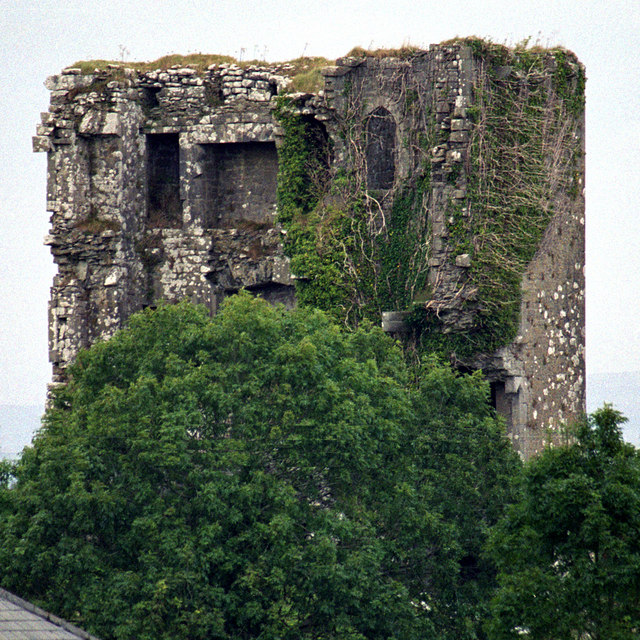
Only the N wall (L 11.1m) of this three-storey tower house survives to its full height (c 15m), flanked by adjacent parts of the E (L 2.65m) and W (L 3.25m) walls. The tower house is built of coursed limestone, fine stressed quoinstones (robbed at base of NW corner) and a base batter (H 3.3m) on a narrow plinth (0.2m). There is an outlet (Wth 0.84m; H 0.57m; D 1.32m; outer skin of chute: T 0.63m) for a garderobe chute on the N wall exterior, 4.36m from the NE corner. The mostly destroyed entrance is in the E wall, where the N jamb base can be traced. The entrance leads into a lobby with a porter’s lodge/guardroom (int. dims. 2.02m E-W; 1.2m N-S) to the N. The guardroom entrance is destroyed (H 1.9m). There are five nib-holes in the N wall and a cupboard in the W wall. The ceiling is a barrel vault with wicker centring. From the lobby a passage probably led S to spiral stairs at the SE corner of the tower house; several steps are visible protruding from the upper levels of the stairs. A broken doorway (Wth 1.3m) with a flat arch leads into the ground floor hall (int. dims. 6.65m E-W; 3.88m N-S) which has an E-W barrel vault with wicker centring. There is a pointed embrasure (Wth 1.4m; D 1.2m; H 2.4m) in the N wall which has a rectangular window (H 0.95m) with a hanging-eye and spudstone. The outer skin of the wall is 0.58m thick. There is a small room over the guardroom, on a mezzanine. This rooms has a rectangular light in the N wall, the remaining half of an ogee-headed window in the E wall and a cupboard in the W wall. There are two beam-holes (Wth and H 0.2m) in the E and W walls to support its ceiling.
The first floor survives over the ground floor vault. The N half of a window embrasure is visible in the W wall, as well as a cupboard in the NW corner and a flat-arched embrasure with wicker centring in the N wall. This embrasure has a cupboard in the W ingoing and a single ogee-headed window. A destroyed doorway leads to a chamber in the NE corner, which has rectangular lights in the N and E walls and a cupboard in the W wall. This chamber has three beam-holes in its E and W walls for the ceiling. The N half of an ogee-headed window and embrasure survive on the W wall, while there is a fine fireplace in the N wall. Just to the W of this is a small rectangular light, but to the E of the fireplace the wall projects S into the chamber, supported on pyramidal corbels (one on N wall, two on E wall). This projection allows for an L-shaped room in the NE corner of this floor, entered by a pointed doorway at the S beside the stairs. At the W end of this room is a garderobe. The N wall has two lights, the W one rectangular and the E with an ogee head and hollow spandrels. There is a third rectangular light in the E wall. A line of corbels at the top of the second floor would have supported a parapet (without the typical string course). Two prominent corbels over the main entrance probably upheld a machicolation. There is a grass-covered cairn (diam. 8m N-S; H 1.8m) to the S of the ground floor. Walls to the W and S may represent a bawn (CL011-021001-) or they may just be later boundary walls.
The following items have been uploaded:
CL011-021002-_01.pdf Details from Risteárd Ua Cróinín and Martin Breen, The Castles and Tower-houses of Co. Clare (unpublished report). Uploaded courtesy of R. Ua Cróinín and M. Breen.
CL011-021002-_01.jpg View of tower house from N
CL011-021002-_02.jpg View from NE
CL011-021002-_03.jpg View from SE
CL011-021001-_04.jpg View from SW
Compiled by: Mary Tunney and Conn Herriott
Date of upload: 23 January 2023
This remains an important historical record, but the official description says the monument is no longer visible or has been destroyed.
The monument record does not grant public access. Check the route and ask the landowner before entering private land.