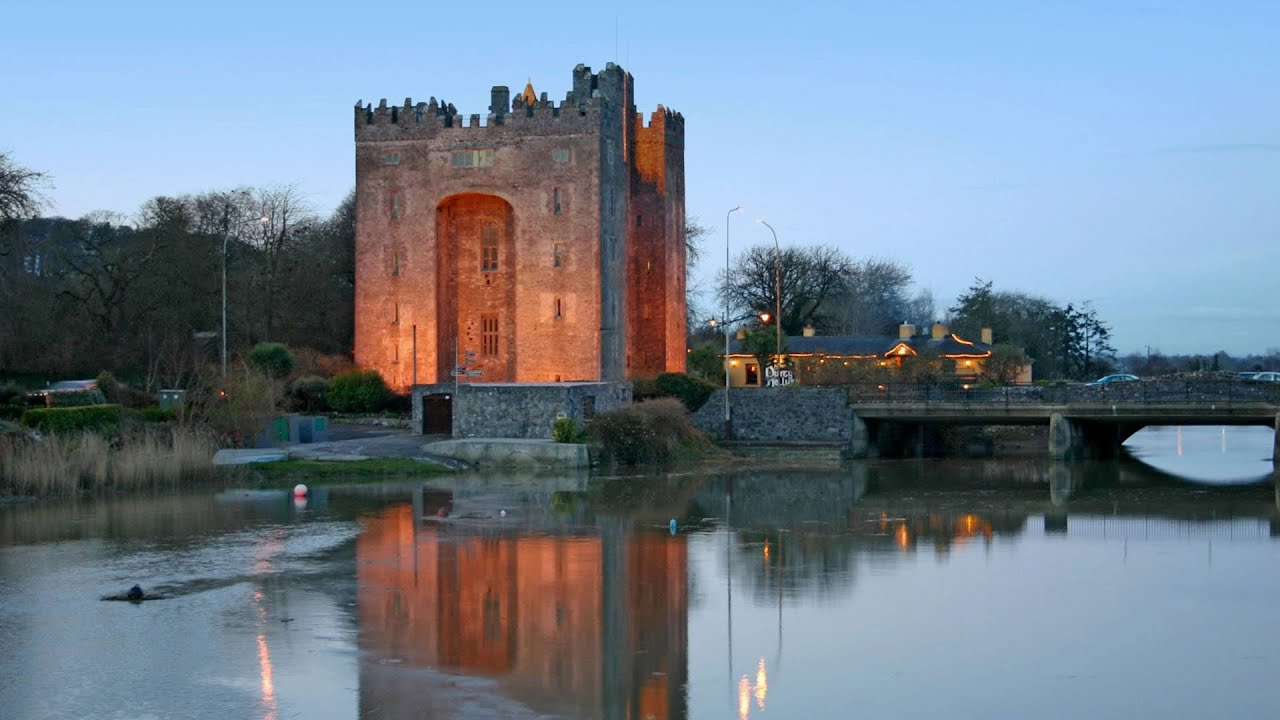
Add your own picture and explain the route, parking, gates, paths or landmarks that help people find it.
Earn 5 points after the picture is checked and accepted.
Add your photo and local directionsShare what you foundWhat is recorded here
On a high limestone outcrop within rocky, partly overgrown land to the NE of Castle Lough, with wide views all around. Depicted on the 1842 ed. of the OS 6-inch map as a rectangular structure in the S part of a subrectangular enclosure, and labelled ‘Castle in ruins’. Depicted on the 1897 OS 25-inch plan and the 1920 ed. of the OS 6-inch map as an L-shaped structure at the N edge of a mound (CL010-084001-), and also labelled ‘Castle (in Ruins)’. Named ‘Skaghard Castle (O’Brien)’ on Robinson’s (1977) map. Known in most historical documents as Carrownagoul castle, in 1574 it was the property of Dermot O’Brien (Ua Cróinín and Breen 1997). In 1588, following the rebellion and killing of the castle’s then-owner Mahon O’Brien, it was leased to English tenants. By 1598 the castle was back in O’Brien hands (ibid.). However, even before the 1641 rebellion it was owned by one Richard Hogan. After the rebellion the lands of Carrownagoul were again given over to Englishmen. There are no further historical references to the castle, except a note by Dutton in 1808 in which its condition is not described (ibid.). It may have been demolished by order of the Cromwellian Commissioners. In 1677 the lands of Carrownagoul were given back to the O’Brien family (ibid.).
The ruins of this tower house stand 5.5 storeys high (ibid.). Only the NE wall (L 6.1m) and NW wall (5.7m) survive to any considerable degree, reaching c. 14m high (ibid.) and built of fine, regular blocks laid in coursed and roughly coursed fashion, and bonded with a gravelly mortar. The external base of the NW wall is battered. Healy (1987, 53) noted small, vaulted compartments at the base of this wall, which he did not think were garderobe apertures. During an inspection in 1999 the garderobe chute exit was not located. The SE and SW walls are mostly delimited by a rubble embankment which is steepest on the SE side. A large ope in the centre of the NE wall probably marks the main doorway. Its roof is wicker-centred. There is a loop and embrasure at the NE end of the NW wall, a garderobe shaft near the interior centre of the wall, and another broken loop near the SW end of the wall. Extending into the rubble-filled ground floor from this loop are the remains of wicker-centred vaulting (c. 3m NE-SW) which would have roofed the main chamber.
On the NE and NW walls of the 1st floor are flat-headed loops in slightly splayed and lintelled embrasures. There is also a recess on the inner face of the NW wall, marking the garderobe shaft. On the NE wall of the 2nd floor there is an ogee-headed loop in a splayed and lintelled embrasure. On the NW wall there is a flat-headed loop. The recess for the garderobe shaft is also visible on this wall. Crude corbels are also visible on this floor. On the NE wall of the 3rd floor is another ogee-headed loop in a splayed and lintelled embrasure. On the NW wall there is a round-headed loop. A very short stub of the SW corner of the tower is visible on this floor. A small vestige of the inner face of the corner between the NE and SE wall also survives, showing one side of a door leading in off the spiral stairs – of which several steps survive at a higher level. The 4th-floor corbels ‘carry an unusual stone wallplate’ (Ua Cróinín and Breen 1997) or ‘are joined together by lintels of cut stone’ (Healy 1987, 53). A very limited fragment of the NE corner survives. There is a small alcove on the NW wall. Part of a vaulted roof survives over the 4th floor, and part of the 5th floor above this.
To the NE of the tower house is a drystone wall (Wth 1.2m) which may be on the line of the bawn wall (CL010-084003-). Ua Cróinín and Breen (ibid.) calculated that this bawn wall would have enclosed about a quarter of an acre (c. 1,000 sq. m).
The following item has been uploaded: Details from Risteárd Ua Cróinín and Martin Breen, The Castles and Tower-houses of Co. Clare (unpublished report). Uploaded courtesy of R. Ua Cróinín and M. Breen.
Compiled by: Mary Tunney and Conn Herriott
Date of upload: 13 June 2023
The monument record does not grant public access. Check the route and ask the landowner before entering private land.