Add your own picture and explain the route, parking, gates, paths or landmarks that help people find it.
Earn 5 points after the picture is checked and accepted.
Add your photo and local directionsShare what you foundWhat is recorded here
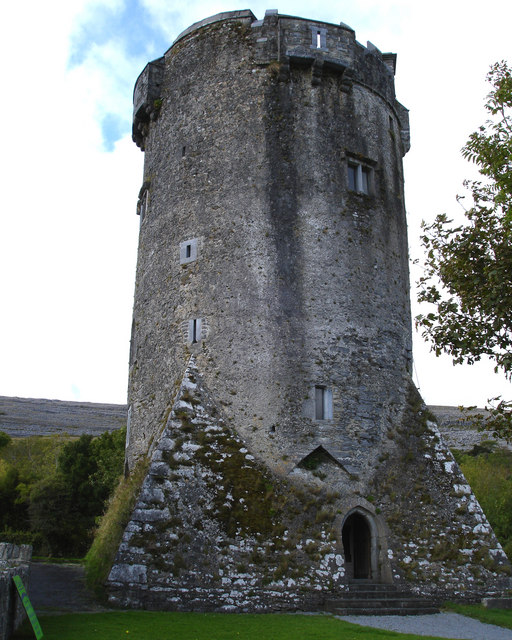
In an area of reclaimed pasture near the E-foot of a steep ridge on the E side of a narrow valley running S from Ballyvaughan. Indicated and named ‘Newtown Castle’ on both the first (1840) and Cassini (1916) editions of the OS 6-inch map. Newtown Castle is one of three cylindrical tower-houses in Co. Clare, along with Doonagore (CL008-087----) near Doolin and Faunarooska (CL004-016007-) S of Fanore. It was built by the O’Loughlins or O’Briens probably in the late-sixteenth century since it does not appear on the 1570 or 1574 castle lists; the earliest historic reference to it is 1604, in a mortgage deed by to Sir Turlough O’Brien of Lemeneagh to William Lynch of Galway (Ua Cróinín and Breen, 1997). Despite falling into the hands of the English during the turbulent 1640s, it appears to have continued in O’Brien ownership at least until the end of the seventeenth century. In the mid- or late-seventeenth century, the O’Loughlins took up residence, perhaps as tenants of the O’Briens, and in 1684, Roderic O’Flaherty recorded ‘Charles O’Loughlin… “King of the Burren’’ being of Newtown Castle. In 1839 and 1893, an O’Loughlin ‘King of the Burren’ and ‘Prince of the Burren’ were still residing in the castle. However, in 1900 Edward O’Loughlin the then ‘King of the Burren’ moved closer to Ballyvaughan and the castle likely fell into ruin. In 1994, the castle was renovated and, along with ancillary buildings, houses the Burren College of Art.
A well-preserved and renovated five-storey round tower house built on a square pyramidal base (L 10.6m; Wth 10.6m; H 7-9m). A pointed arched doorway in the SE wall, with a narrow squint to the SW, provides access to the ground floor. Inside and E of entrance, in the thickness of the castle wall, a vaulted porter’s lodge is accessed through a lintelled doorway. To the W are a set of intramural stairs to the first floor and a pointed arched doorway to the main ground floor chamber. The ground floor chamber is circular in plan with a vaulted ceiling and is lit by a narrow loop in a splayed embrasure in the NE wall.
The first floor is entered through a pointed arched doorway from the stairwell. It contains a large fireplace, is lit by four narrow rectangular windows set in embrasures with shot holes to either side and roofed by an oak ceiling supported on corbels.
The second floor is also accessed through a pointed arched doorway from the stairwell. It is lit by two narrow windows set in embrasures and two loops and roofed by a vaulted conical ceiling. A pointed arched doorway in the W wall may have given access to the upper stories of a no longer extant building.
The third floor is lit by two two-light and two three-light mullioned windows with a fireplace in the wall to the N and an aumbry to the W. The ceiling is open to roof level.
The fourth floor has been replaced by a wooden gallery supported on stone corbels and is lit by small square windows.
The fifth floor comprises a wall walk inside a crenelated parapet, around a conical oak roof covered with Killaloe slates.
In 1993, five test trenches were excavated in the ground of the castle (Lavelle 1994). Midden material, including animal bone, sells (periwinkle, laser and oyster) was found in one trench and a probe dug outside the gate of the adjacent house, and a patch of cobble stone was found southeast of the castle, but the trenches were otherwise sterile. In 1994 excavations were carried out in the castle (Lavelle 1995). Two trial trenches were excavated on the third floor and two in the ground floor. Shell, bone and pottery ‘similar to Buckly [sic] ware’ and ‘late delft’ were recovered.
Compiled by: Gearóid Conroy and Ros Ó Maoldúin
Date of upload: 29-9-2025
The monument record does not grant public access. Check the route and ask the landowner before entering private land.