Add your own picture and explain the route, parking, gates, paths or landmarks that help people find it.
Earn 5 points after the picture is checked and accepted.
Add your photo and local directionsShare what you foundWhat is recorded here
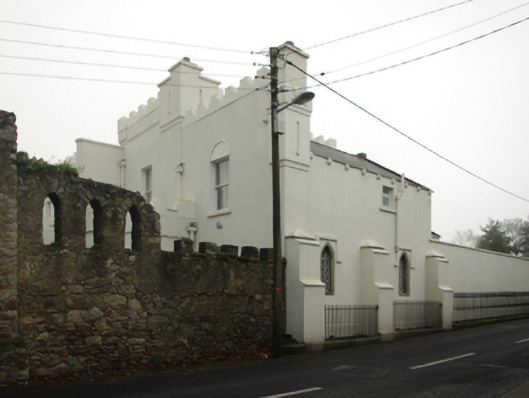
Detached four-bay two-storey house, extant 1816, on a T-shaped plan originally three-bay two-storey centred on single-bay full-height flush "tower" abutting two-bay two-storey advanced end bay; single-bay (single-bay deep) two-storey lower central return (south) abutting single-bay (three-bay deep) single-storey return (south-east). "Improved", pre-1909, producing present composition. Occupied, 1911. Renovated, 1969. Vacant, 2003. Restored, 2004-5. Set in landscaped grounds with rendered, ruled and lined piers to perimeter having pyramidal capping supporting crocketed cast-iron double gates.
This official record and map point do not grant access. Most recorded buildings are privately owned; view them only from public ground unless the owner allows entry.