Add your own picture and explain the route, parking, gates, paths or landmarks that help people find it.
Earn 5 points after the picture is checked and accepted.
Add your photo and local directionsShare what you foundWhat is recorded here
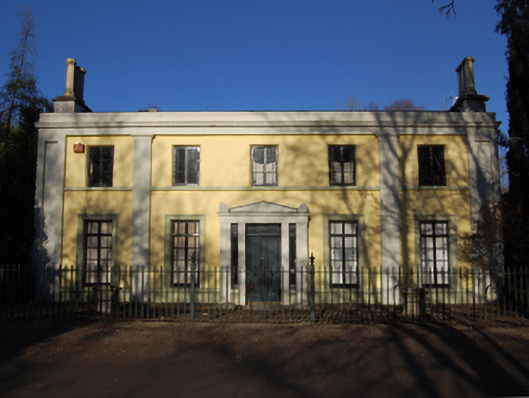
Detached five-bay two-storey double-pile country house, between 1815-20, on a rectangular plan; five-bay two-storey rear (north) elevation. In alternative use, 1901. Sold, 1906. In alternative use, 1911. Restored, 1980, to accommodate continued private residential use. Pitched double-pile (M-profile) slate roof behind parapet with clay ridge tiles, lichen-covered coping to gables with rendered chimney stacks to apexes having stepped capping supporting elongated terracotta or yellow terracotta octagonal pots, and concealed rainwater goods with cast-iron rainwater goods to rear (north) elevation on rendered eaves retaining cast-iron downpipes. Rendered wall to front (south) elevation on cut-granite cushion course on rendered plinth with rendered panelled pilasters to corners centred on rendered pilasters supporting "Cyma Recta"- or "Cyma Reversa"-detailed cornice on blind frieze below parapet; rendered, ruled and lined surface finish (remainder). Square-headed central door opening in tripartite arrangement with threshold, rendered doorcase with panelled pilasters supporting "Acroterion"-topped thumbnail beaded cornice on blind frieze framing timber panelled double doors having overlight with fixed-pane sidelights having overlights. Square-headed window openings (ground floor) with cut-granite sill course, and moulded rendered surrounds framing margined timber casement windows having overlights. Square-headed window openings (first floor) with cut-granite sill course, and concealed dressings having chamfered reveals framing margined timber casement windows. Square-headed central door opening to rear (north) elevation with granite flagged threshold, and reclaimed doorcase framing glazed timber double doors. Square-headed window openings with cut-granite sills, and concealed dressings framing timber casement windows. Interior including (ground floor): central entrance hall retaining carved timber surrounds to door openings framing timber panelled doors; and carved timber surrounds to door openings to remainder framing timber panelled doors with timber panelled shutters to window openings. Set in landscaped grounds with wrought iron railings to perimeter centred on wrought iron double gates.
This official record and map point do not grant access. Most recorded buildings are privately owned; view them only from public ground unless the owner allows entry.