Add your own picture and explain the route, parking, gates, paths or landmarks that help people find it.
Earn 5 points after the picture is checked and accepted.
Add your photo and local directionsShare what you foundWhat is recorded here
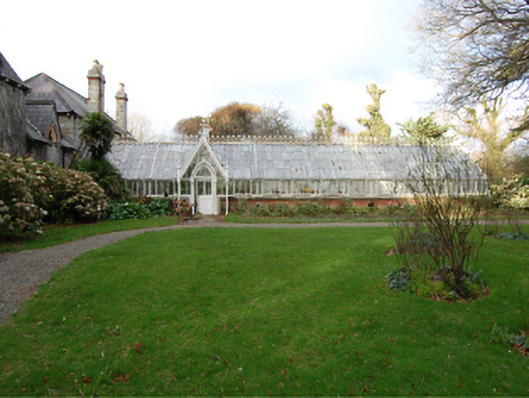
Attached thirteen-bay single-storey glasshouse, built 1862-3, on a rectangular plan. Pitched glazed roof in wrought iron frame on strutted cast-iron colonette pillars with crested wrought iron ridge, and cast-iron rainwater goods with concealed cast-iron downpipes. Red brick footer bond-detailed red brick Running bond walls. Pointed-arch off-central door opening with cast-iron Corinthian colonettes framing glazed timber panelled door having overlight. Square-headed flanking window openings with cut-granite chamfered sill course, and cast-iron mullions framing vine leaf-detailed cast-iron casement windows having vertical glazing bars. Set in landscaped grounds shared with Clontra.
This official record and map point do not grant access. Most recorded buildings are privately owned; view them only from public ground unless the owner allows entry.