Add your own picture and explain the route, parking, gates, paths or landmarks that help people find it.
Earn 5 points after the picture is checked and accepted.
Add your photo and local directionsShare what you foundWhat is recorded here
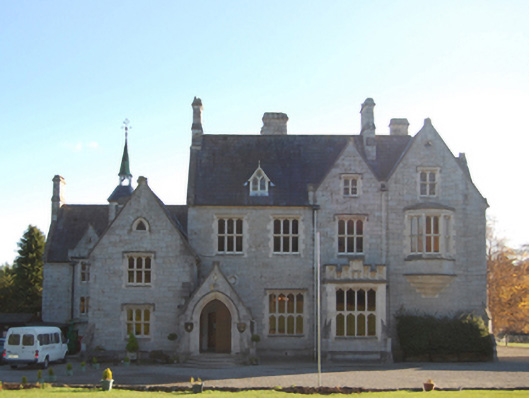
Detached four-bay (three-bay deep) two-storey over basement country house with dormer attic, designed 1857; built 1859-60, on an L-shaped plan with single-bay single-storey gabled projecting porch to left ground floor; three-bay two-storey rear (east) elevation. Occupied, 1911. Sold, 1955, to accommodate alternative use. Closed, 1963. Resold, 1983, to accommodate alternative use. Closed, 2013. Now disused. Set in landscaped grounds including terraces centred on flights of ten cut-granite steps.
This official record and map point do not grant access. Most recorded buildings are privately owned; view them only from public ground unless the owner allows entry.